MahaRERA Website
maharera.maharashtra.gov.inProject MahaRERA No.

P51700019235
Project MahaRERA No.

P51700020184
Project MahaRERA No.

A51700026634
For Best Offers Fill Your Details

Bhoomi Group
Developer

Ghodbunder Road, Thane(W)
Location
About Bhoomi Acres Thane West Project
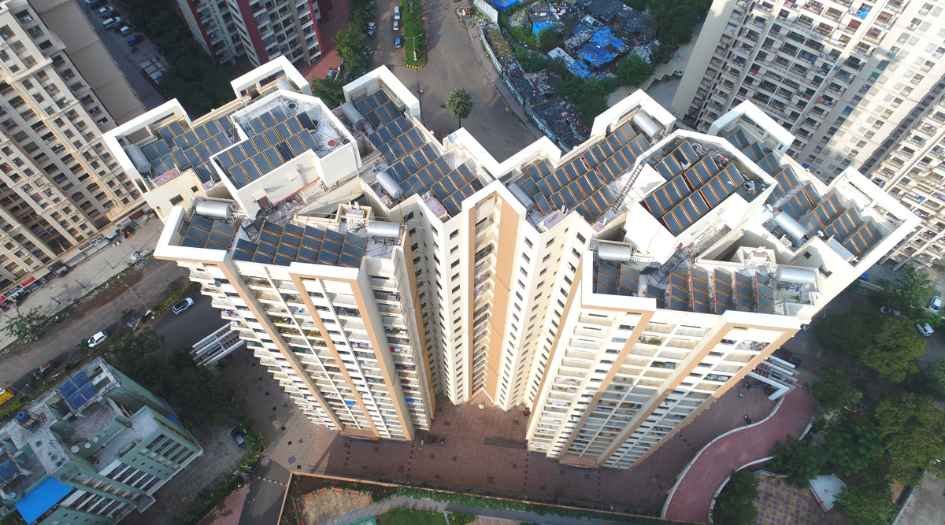
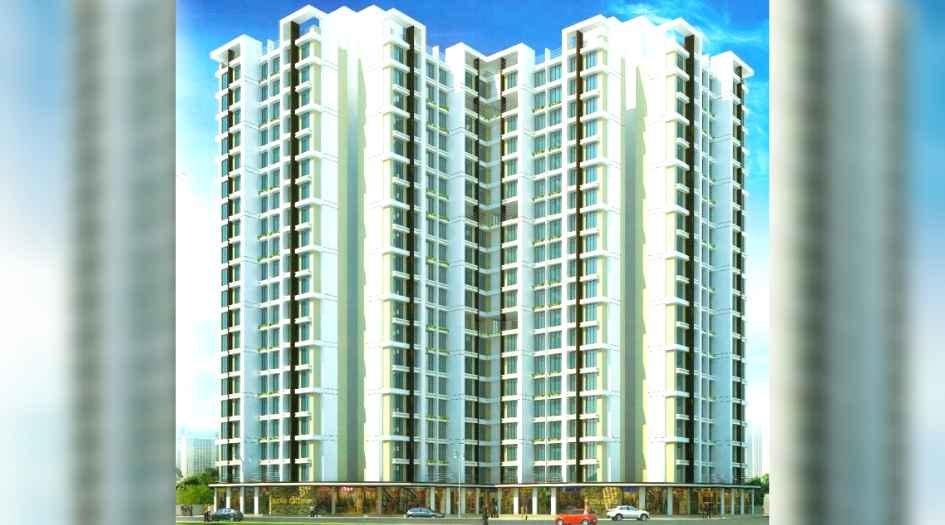
Bhoomi Acres Thane West is a Project by Bhoomi Group situated in the most premium location of Thane West, Behind Hiranandani Estate, Opp. Suraj Water Park, Waghbil, Ghodbunder Road with 1, 2 & 3 BHK Flats with the availability of Jodi Apartments. Also get Floor Plan, Price Sheet, RERA ID, Reviews, Possession Timeline, Construction Status, Location Advantages, Address, Amenities & Specifications. After Successful delivery of 2 Phases – Phase 1 – A, B, C, D, E & F, Phase 2 – G, H & I Bhoomi Acres Ghodbunder Road has Ready Wings in Phase 3 – J, K, L & M of 24 to 26 Storey.
Bhoomi Acres Waghbil features Amenities such Multi-Gym, Swimming Pool, Elevated Garden, Multiuse Court, Kids Play Area, Elevated landscape garden with children's play park & jogging track, High-tech security services round the clock, Generator Power backup for lift, water pump & partial lighting in common areas, High-tech fire-fighting systems, Ample car parking space.
Bhoomi Acres Thane has Excellent Connectivity Upcoming metro rail at just 900 meters away, 1 km away from Hiranandani estate, TCS office at 1 km, Hiranandani Hospital at 1 km, shopping mall The Walk at a distance of 600 meters, D-Mart at 1.5 Km, Viviana Mall - 5 Km.
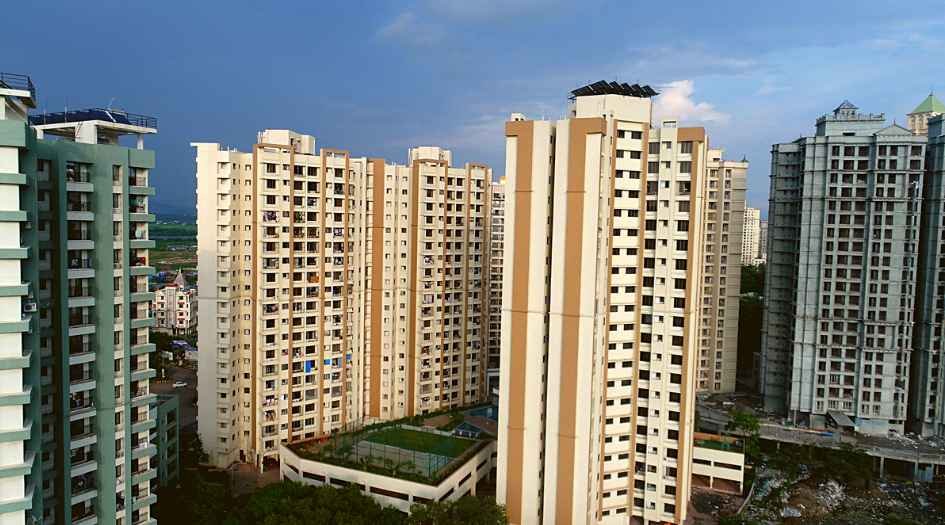
Bhoomi Acres Thane West Overview

Project Name
Bhoomi Acres
Location
Ghodbunder Road, Thane(W)
Developer Name
Bhoomi Group
TOTAL TOWERS
2
FLOORS
24 - 26 Storey
APARTMENTS
2 & 3 BHK
AREA
690 - 1400 Sqft
POSSESSION
Under Construction
RESEDENTIAL
PropertyBhoomi Acres Thane West Property Specification
| Entire layout is as per Auric Vastu-Shastra norms |
| Spacious entrance foyer exquisitely designed in marble & granite |
| Sewage treatment plant for good quality hygiene |
| Buildings designed to resist seismic force |
| High-tech security services round the clock |
| Broadband Internet Connectivity |
| Battery backup provision for individual flats |
Configuration & Price Of Bhoomi Acres Thane West
| Type | Carpet Area (sq ft) | Price |
|---|---|---|
| 2 BHK | 690 Sqft | Call For Price |
| 4 BHK | 1400 Sqft | Call For Price |
Bhoomi Acres Thane West Floor Plan
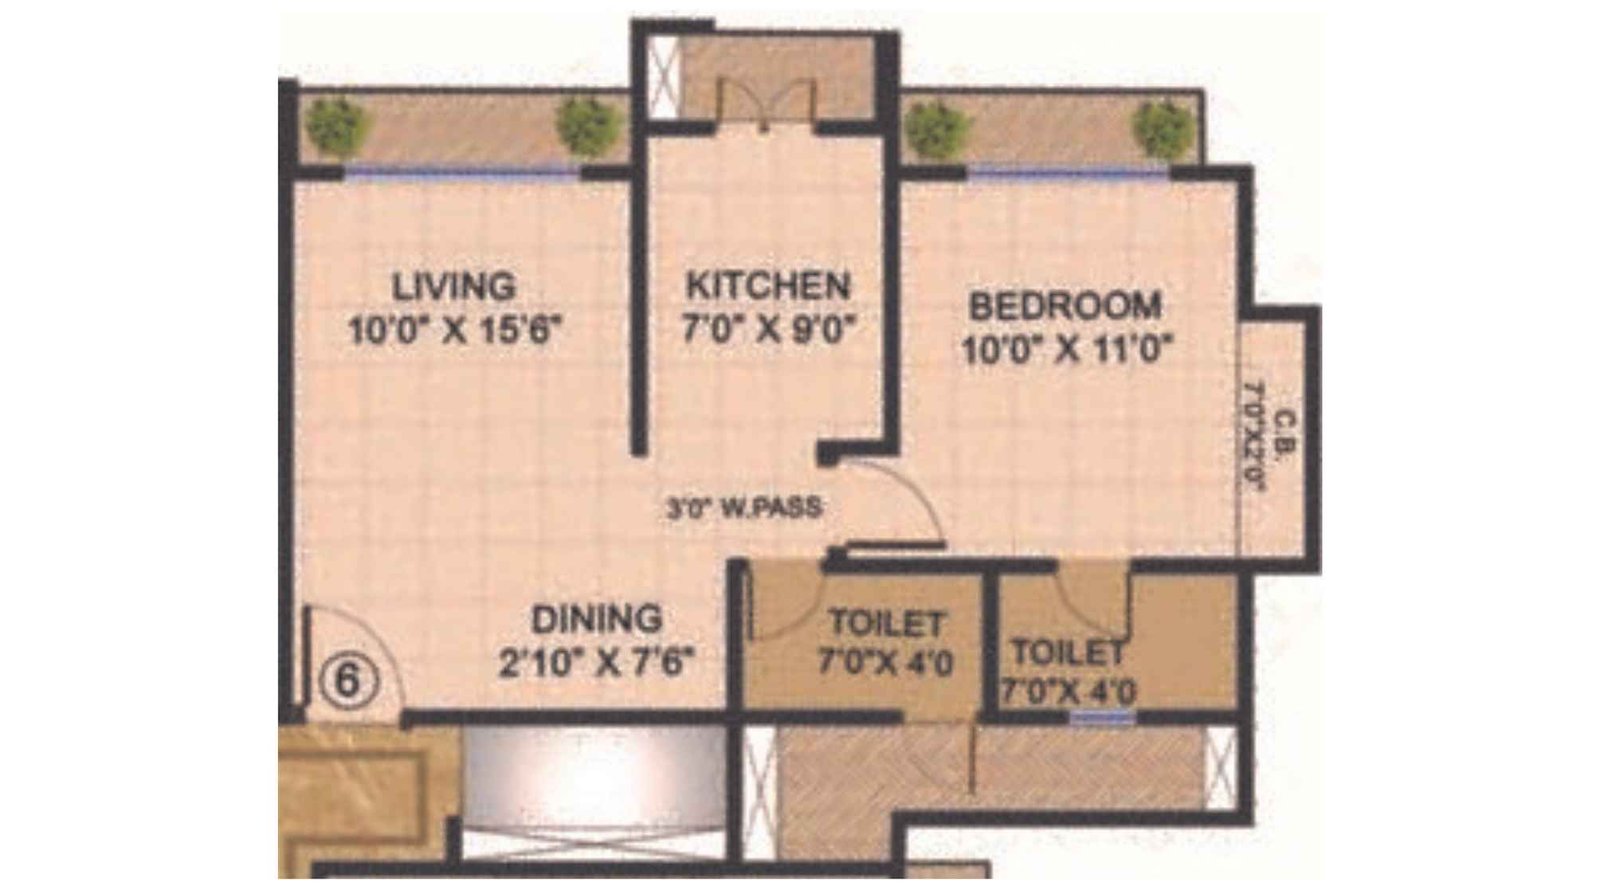
Bhoomi-Acres-Floor-Plan-G-H-Wing-1-BHK-Unit-Plan-6
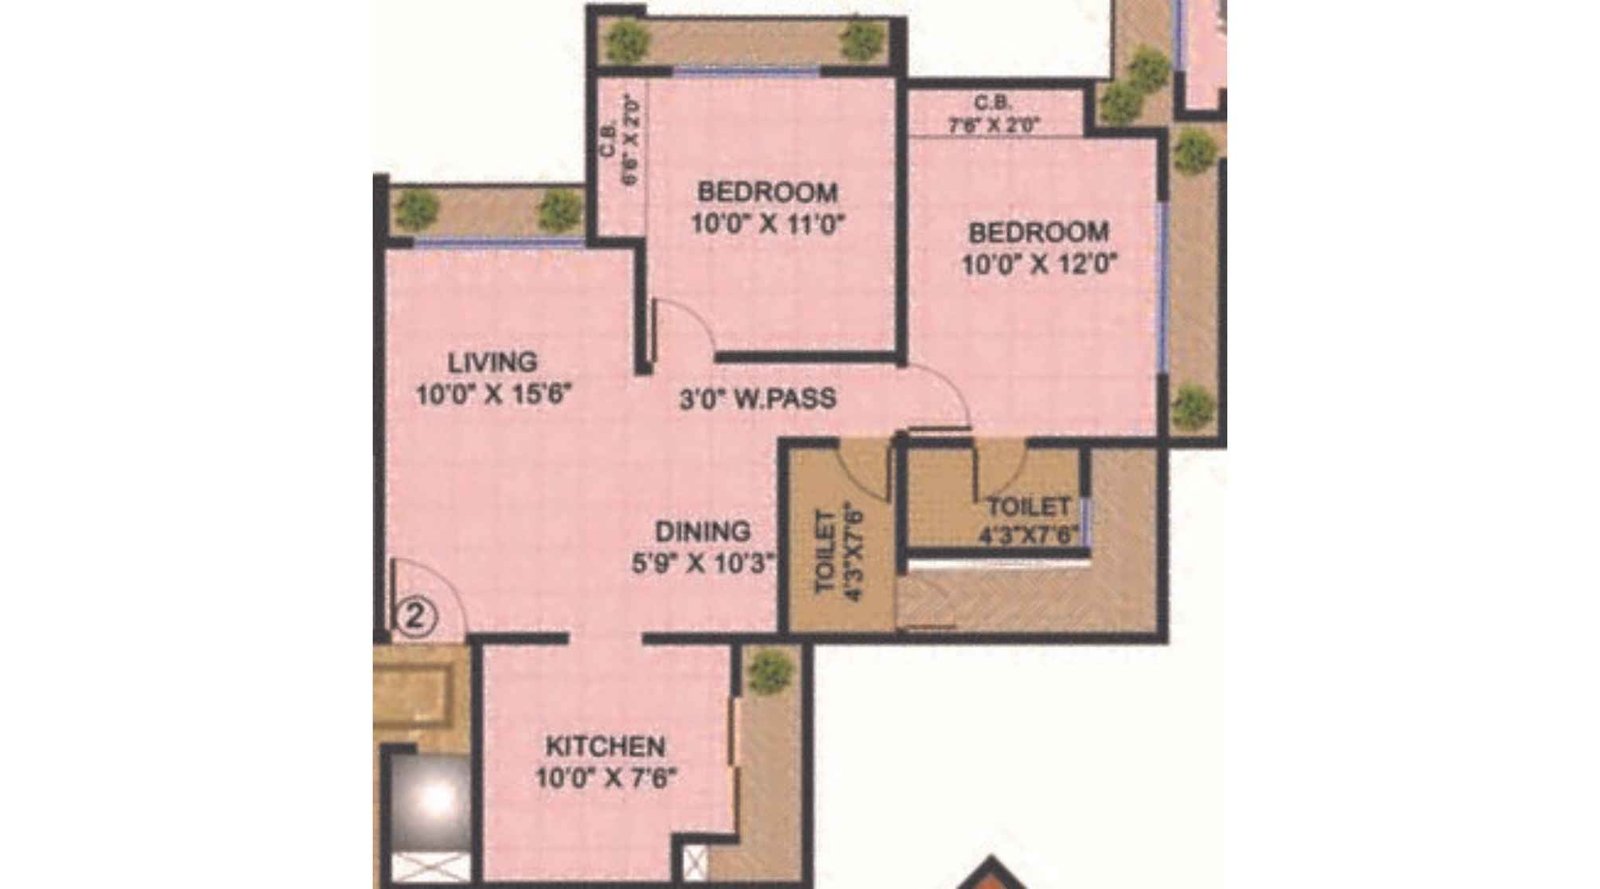
Bhoomi-Acres-Floor-Plan-G-H-Wing-2-BHK-Unit-Plan-2
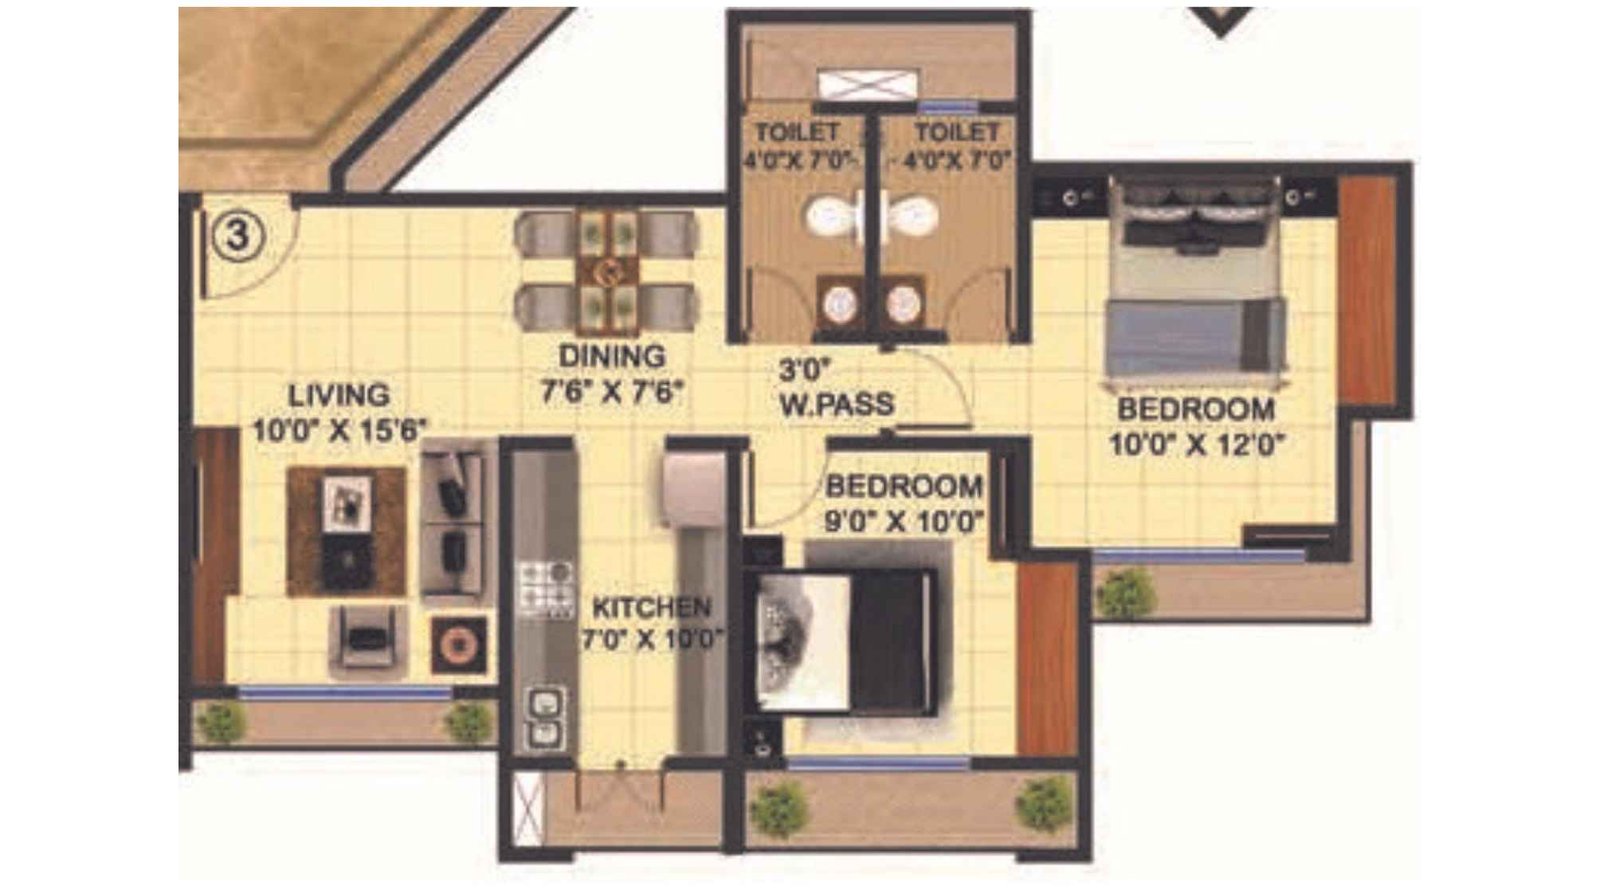
Bhoomi-Acres-Floor-Plan-G-H-Wing-2-BHK-Unit-Plan-2
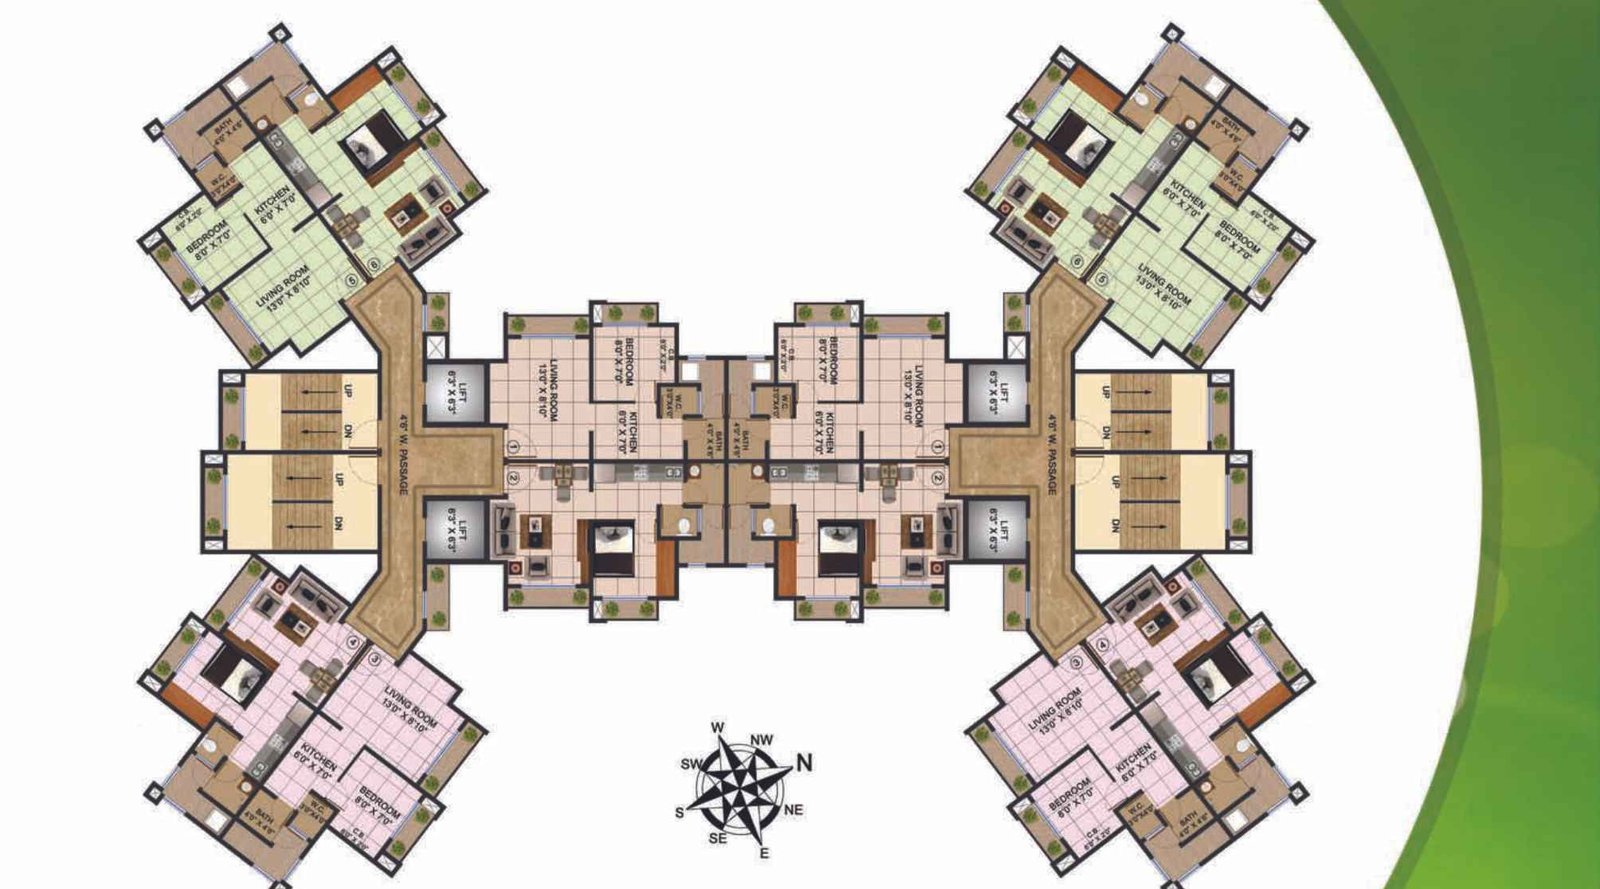
Bhoomi-Acres-Floor-Plan-J-K-Wing
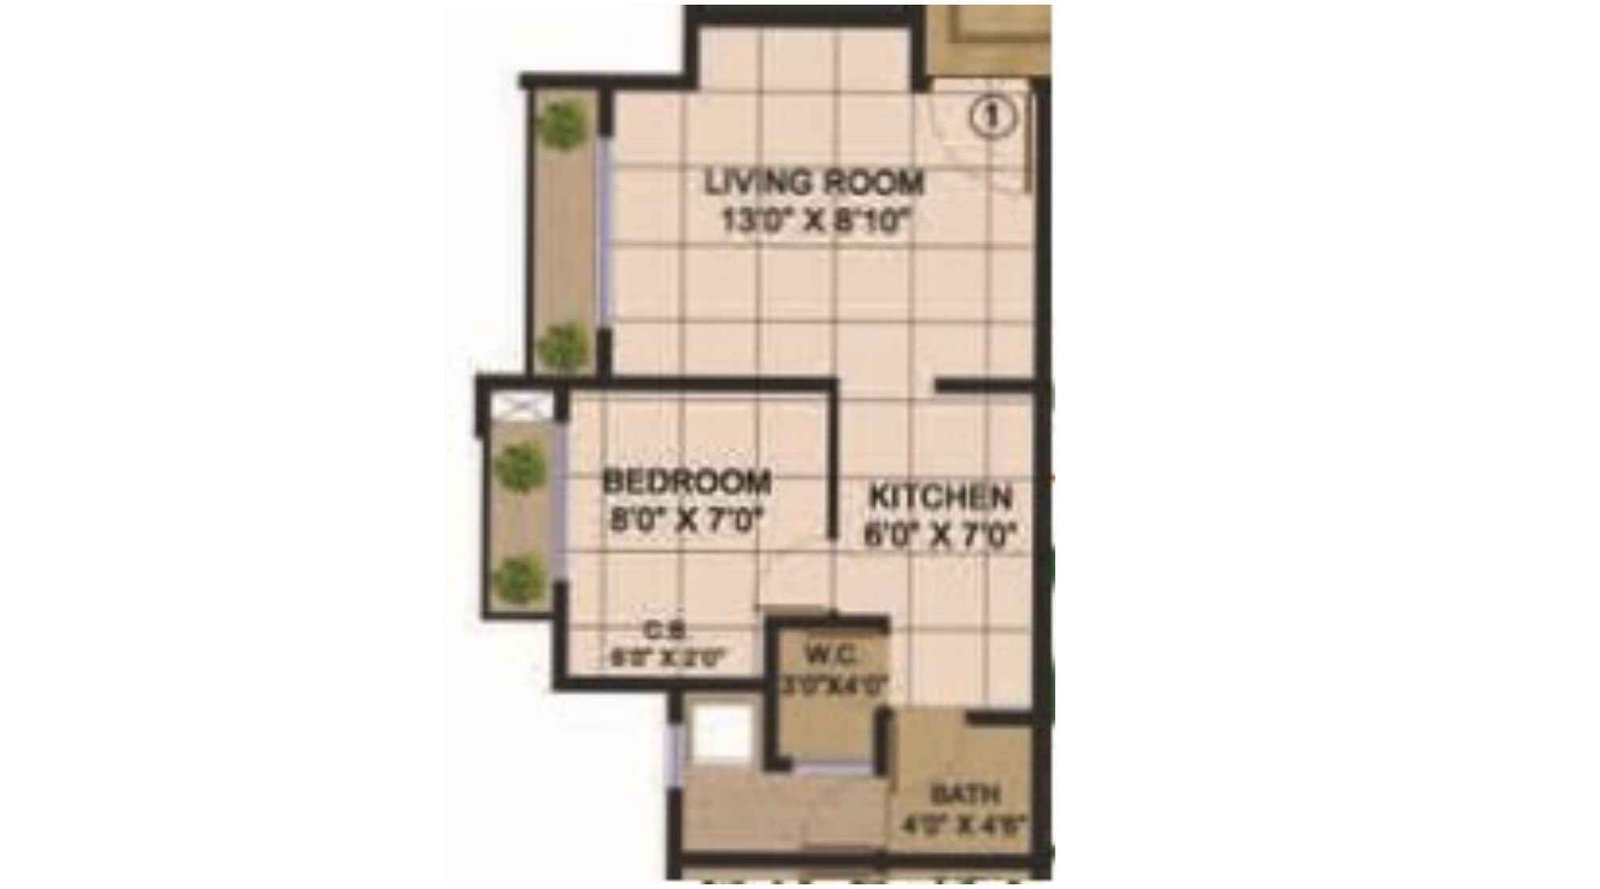
Bhoomi-Acres-Floor-Plan-J-K-Wing-1-BHK-Unit-Plan-1
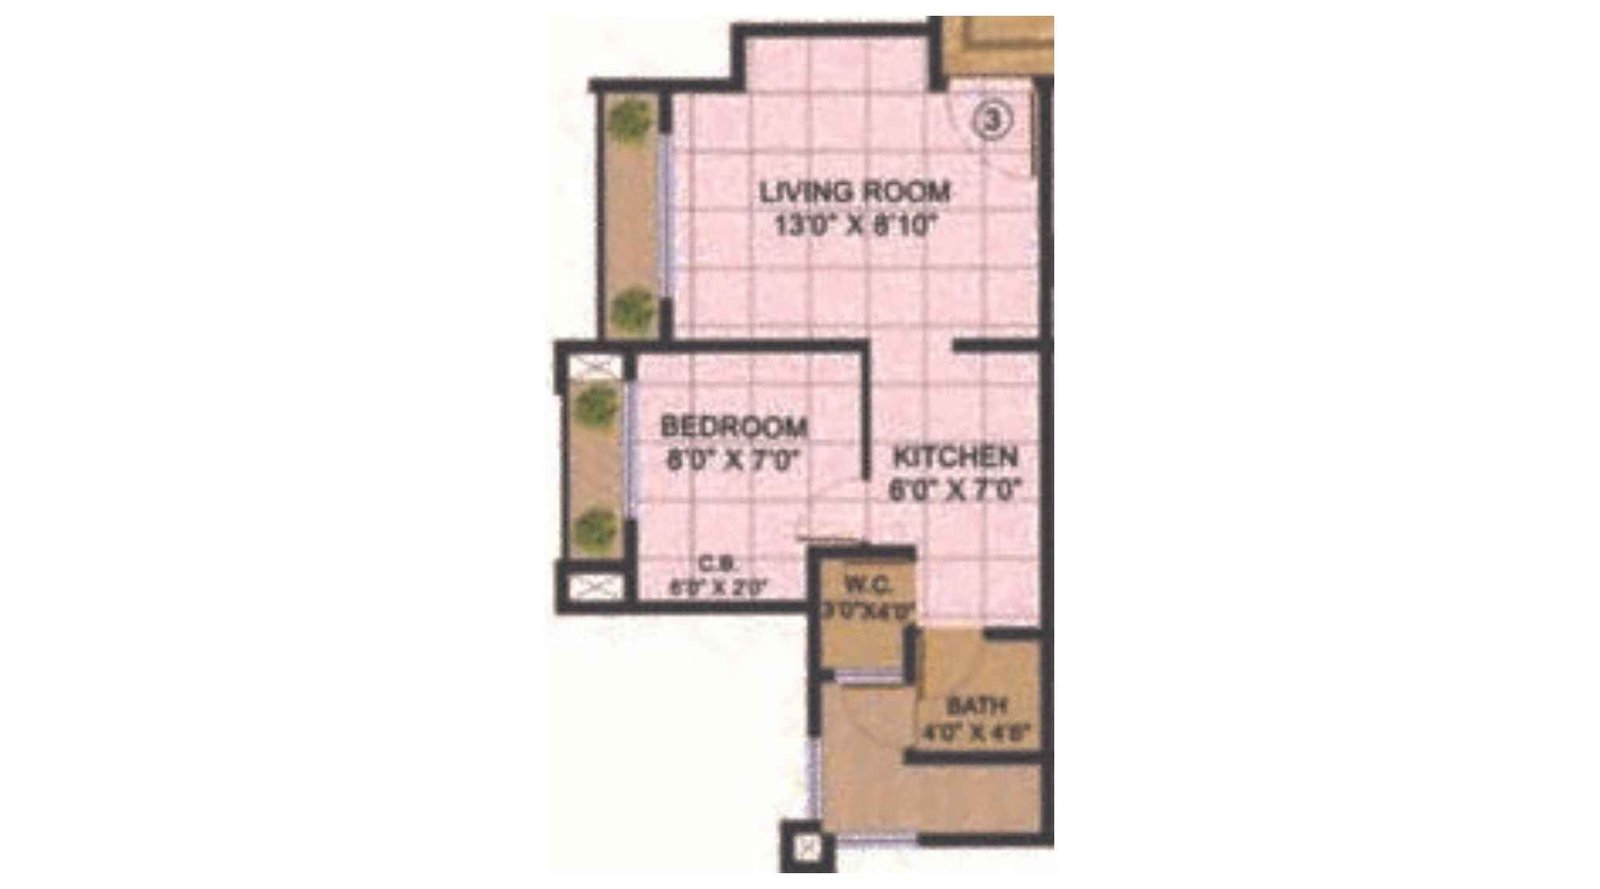
Bhoomi-Acres-Floor-Plan-J-K-Wing-1-BHK-Unit-Plan-3
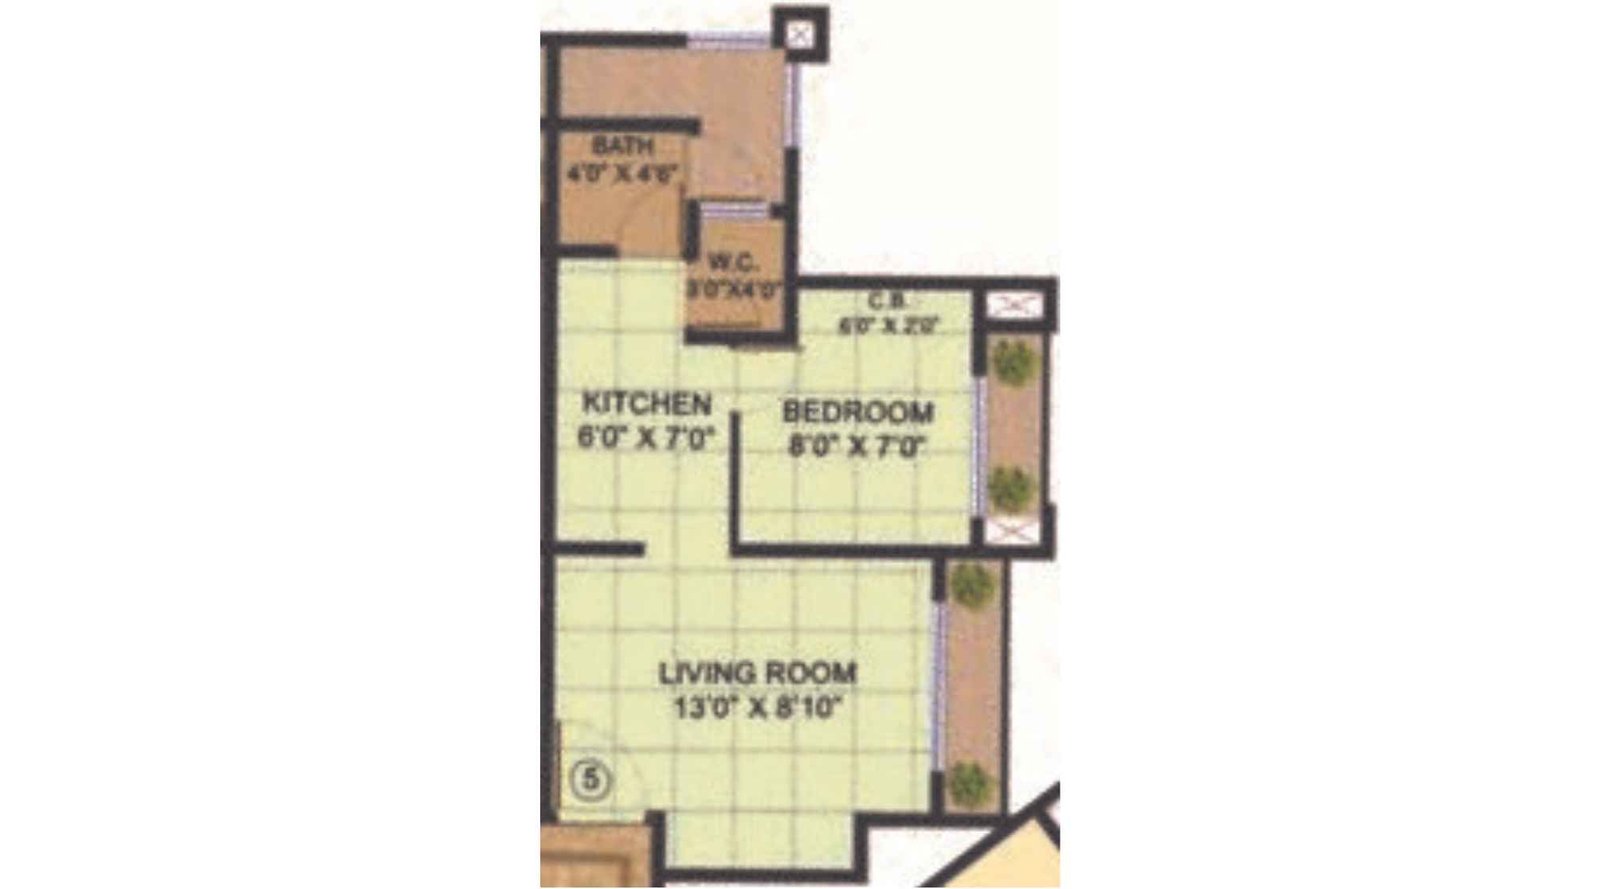
Bhoomi-Acres-Floor-Plan-J-K-Wing-1-BHK-Unit-Plan-5
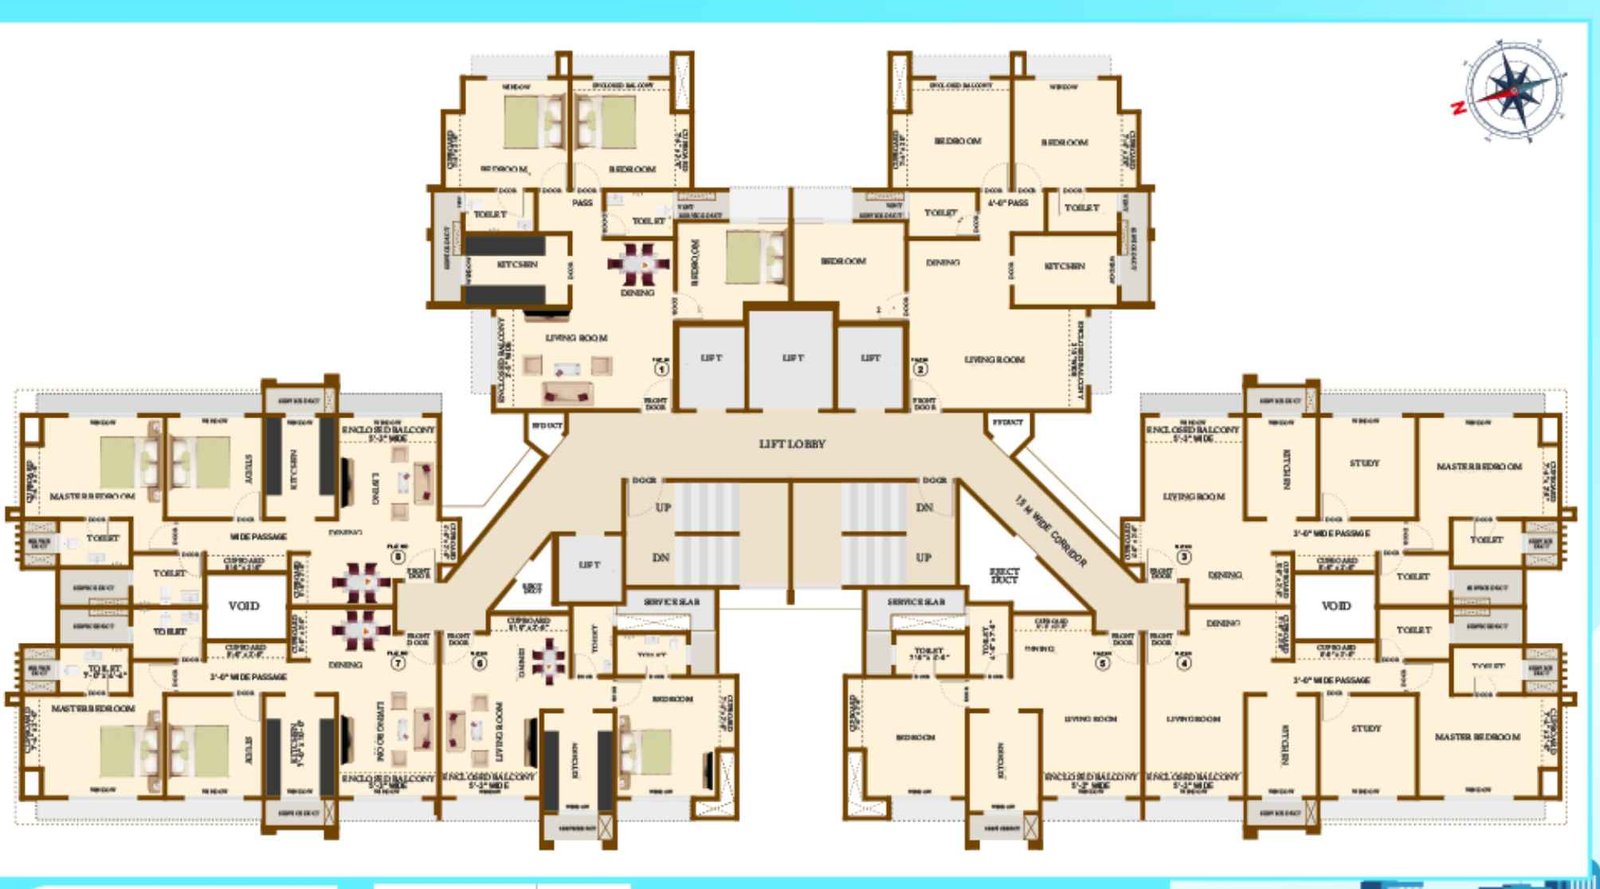
Bhoomi-Acres-Floor-Plan-L-Wing
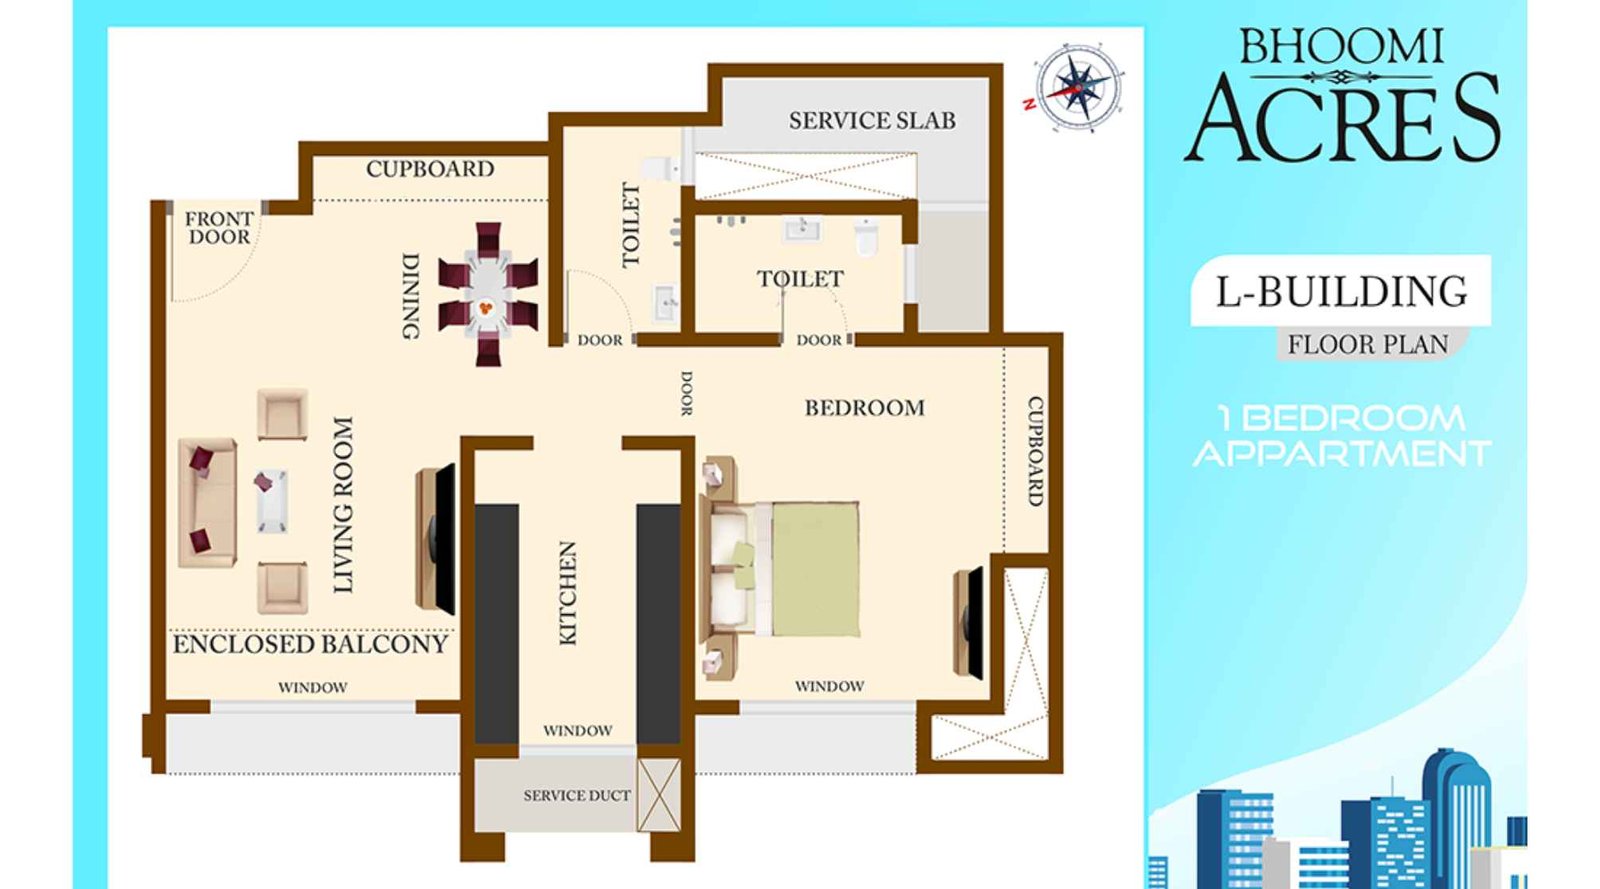
Bhoomi-Acres-Floor-Plan-L-Wing-1-BHK-Unit-Plan-5-and-6
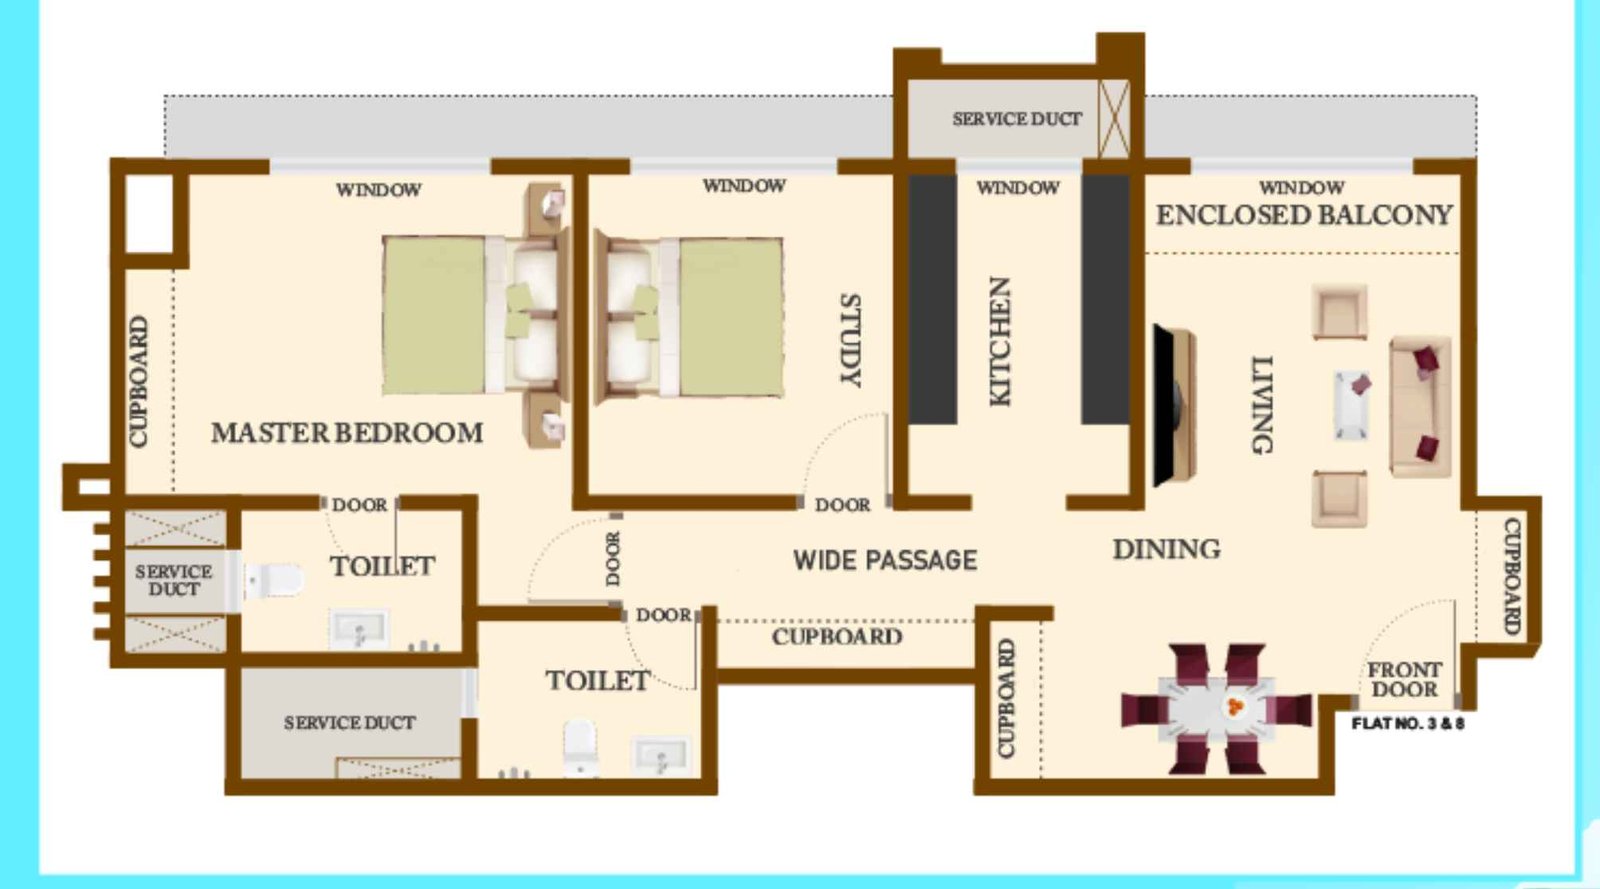
Bhoomi-Acres-Floor-Plan-L-Wing-2-BHK-Unit-Plan-3-and-8
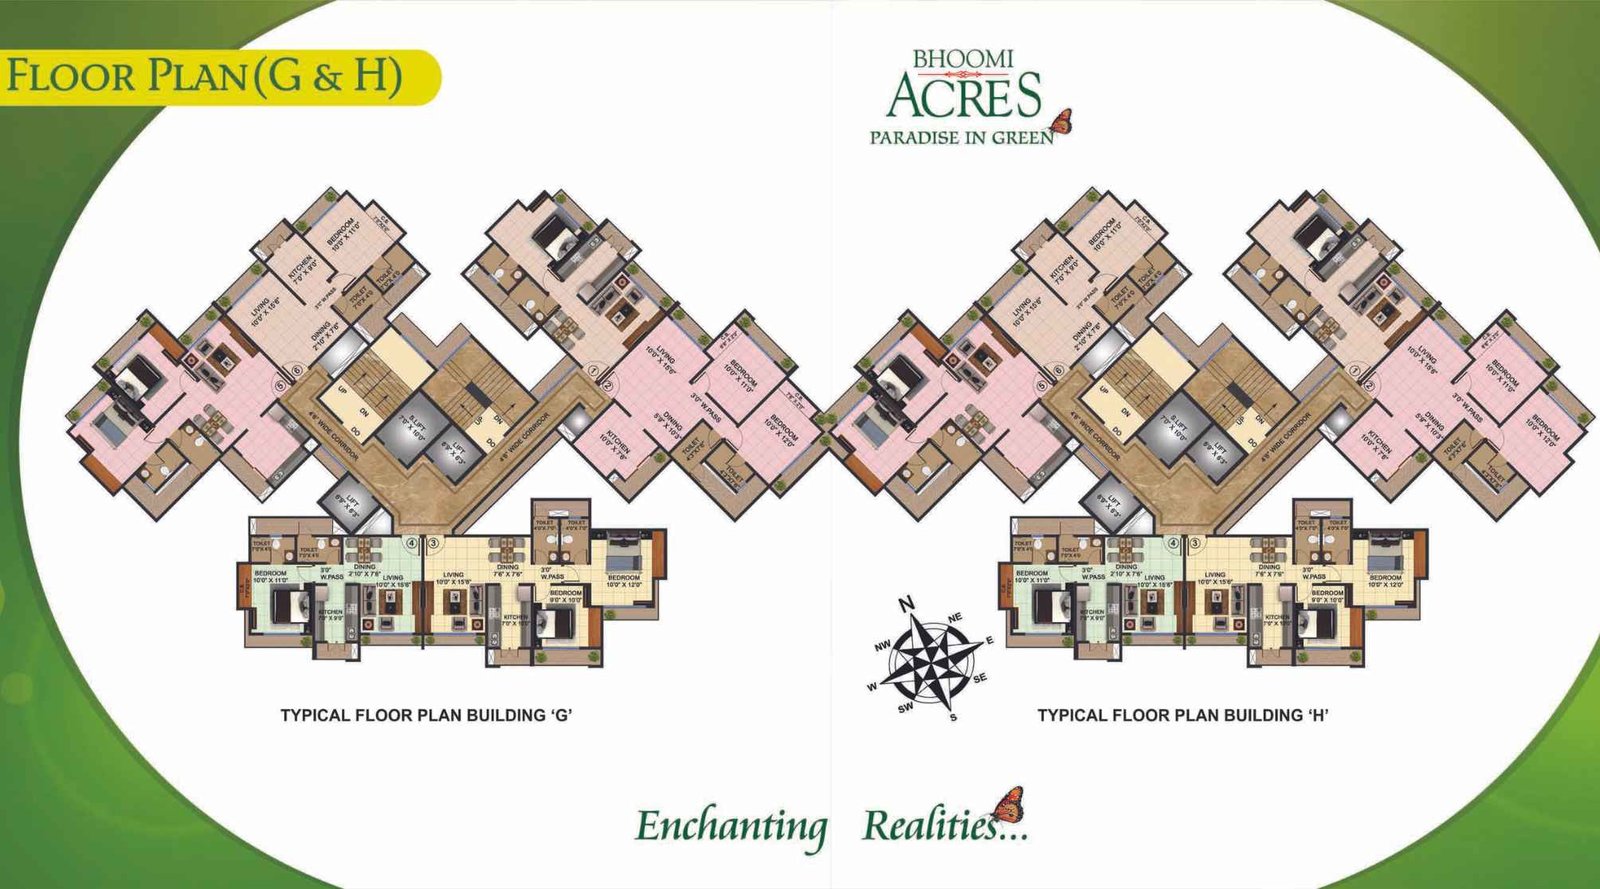
Bhoomi-Acres-Floor-Plan-G-H-Wing
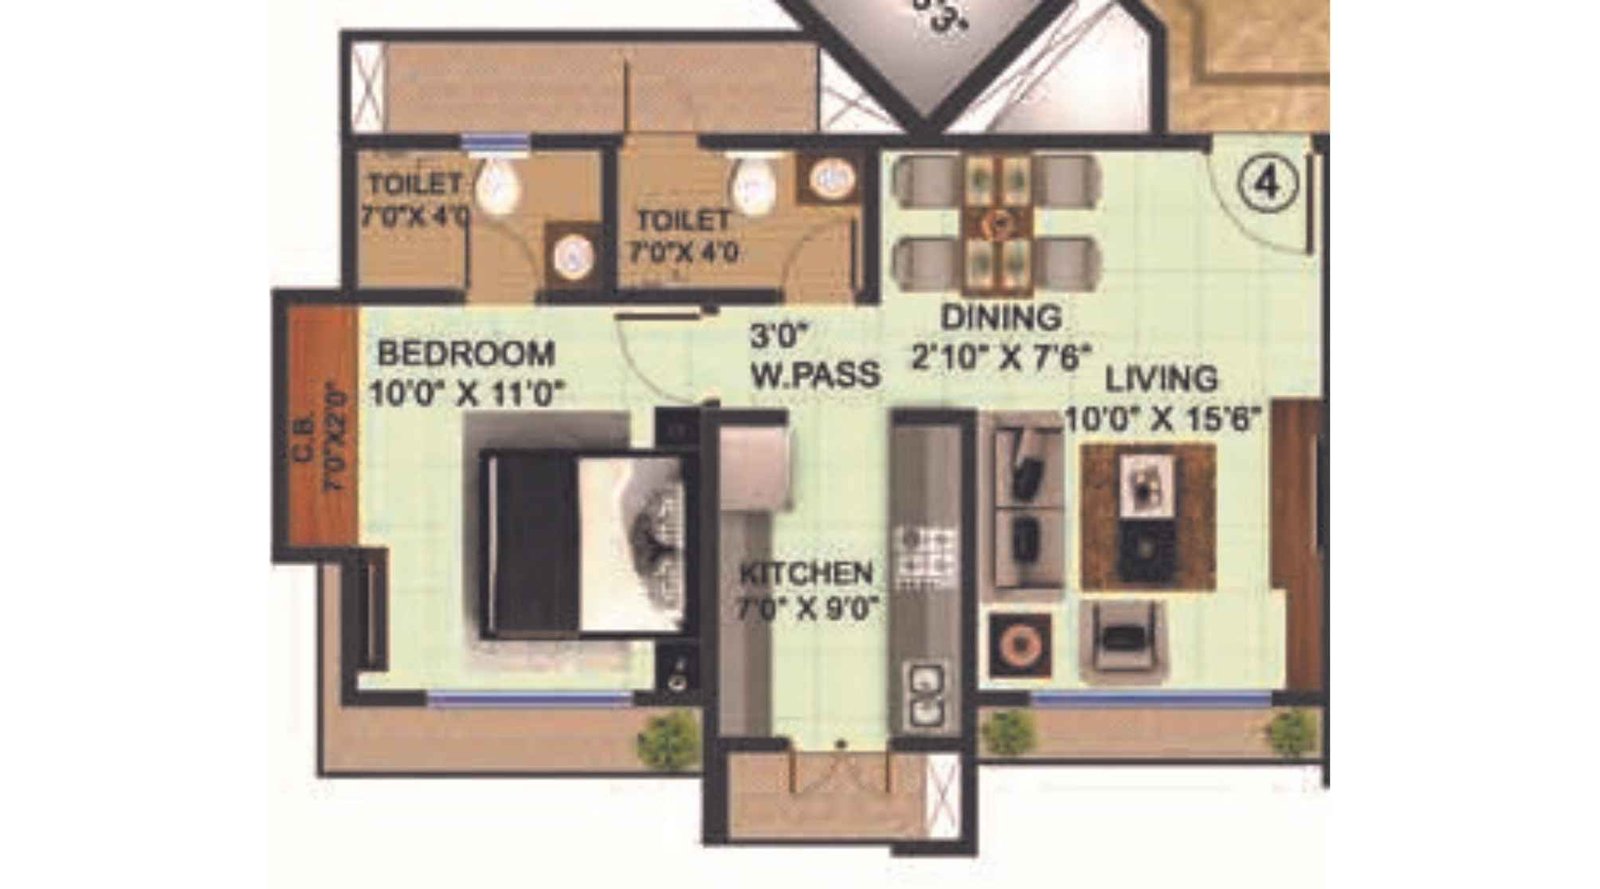
Bhoomi-Acres-Floor-Plan-G-H-Wing-1-BHK-Unit-Plan-4
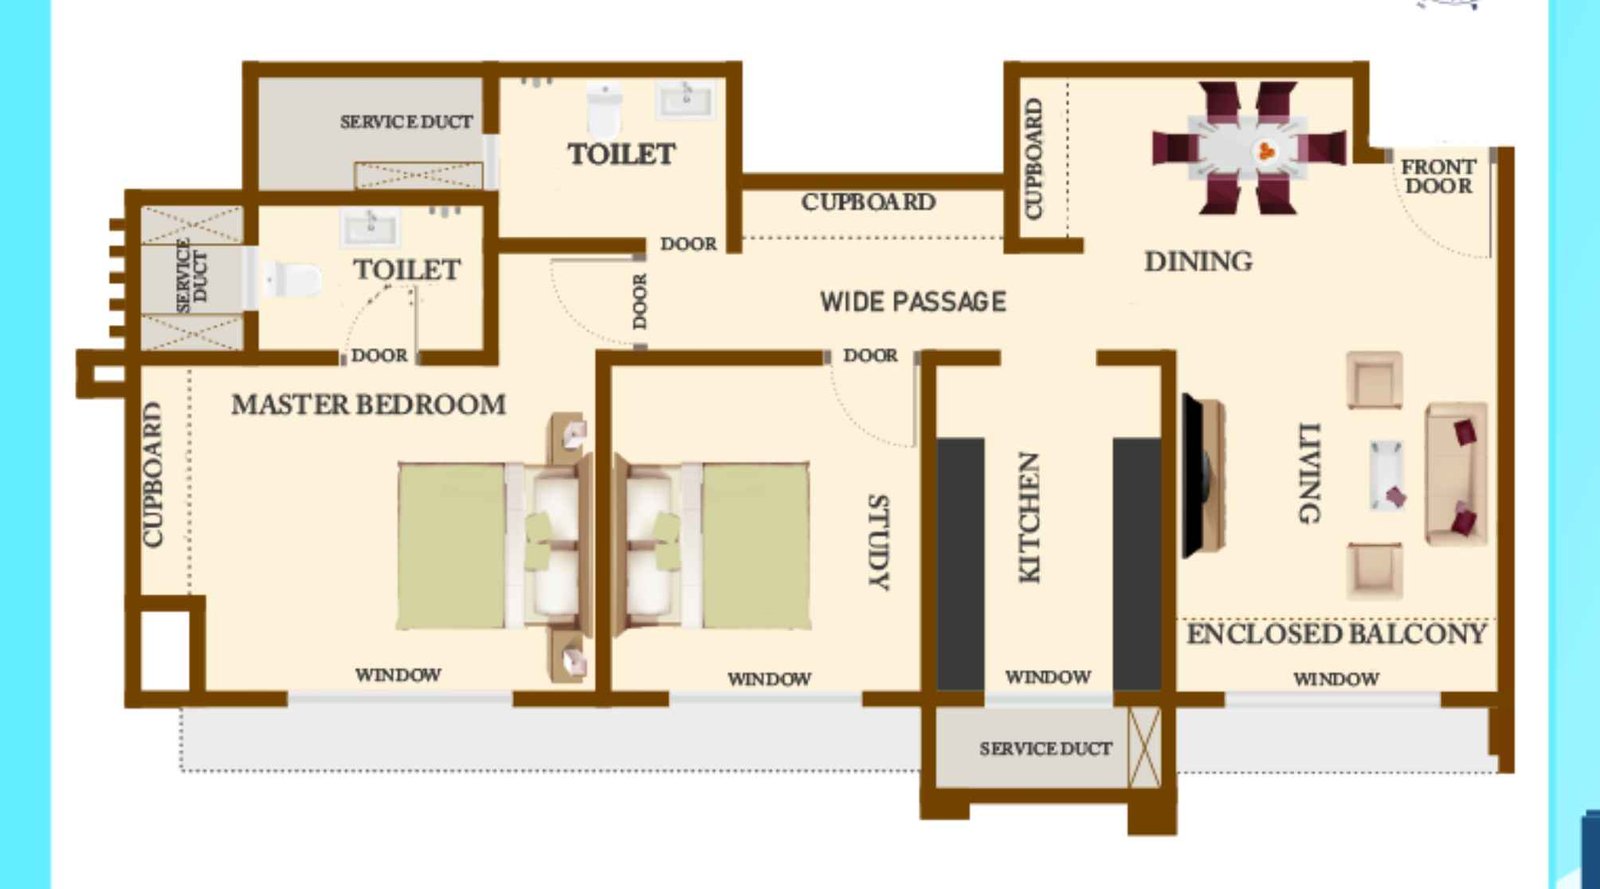
Bhoomi-Acres-Floor-Plan-L-Wing-2-BHK-Unit-Plan-4-and-7

Bhoomi-Acres-Floor-Plan-L-Wing-3-BHK-Unit-Plan-1-and-2
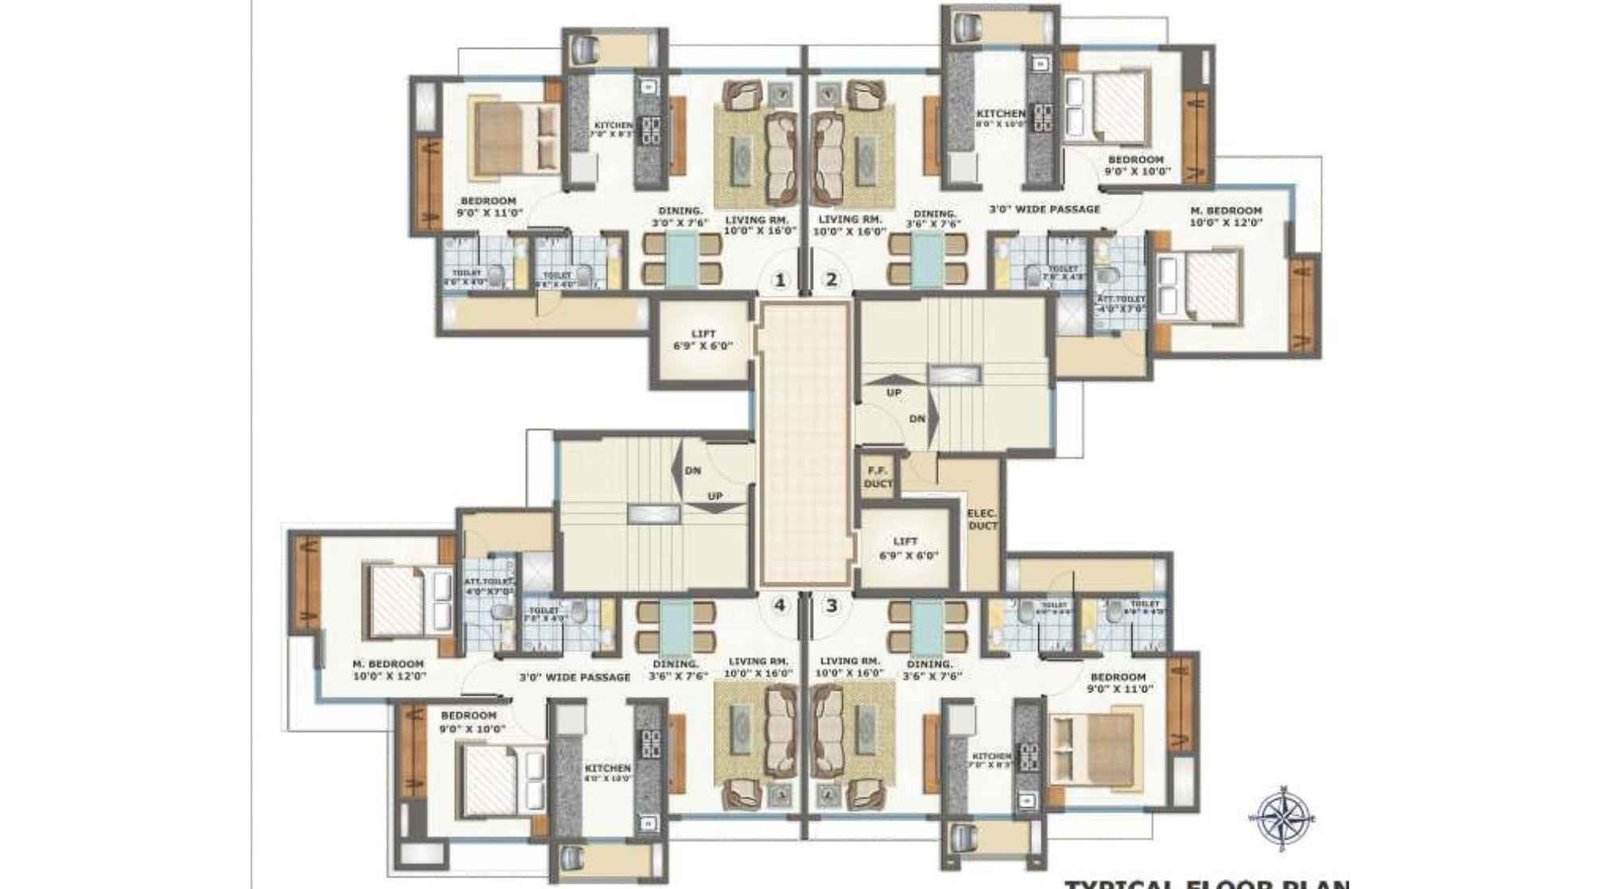
Bhoomi-Acres-Floor-Plan-M-Wing
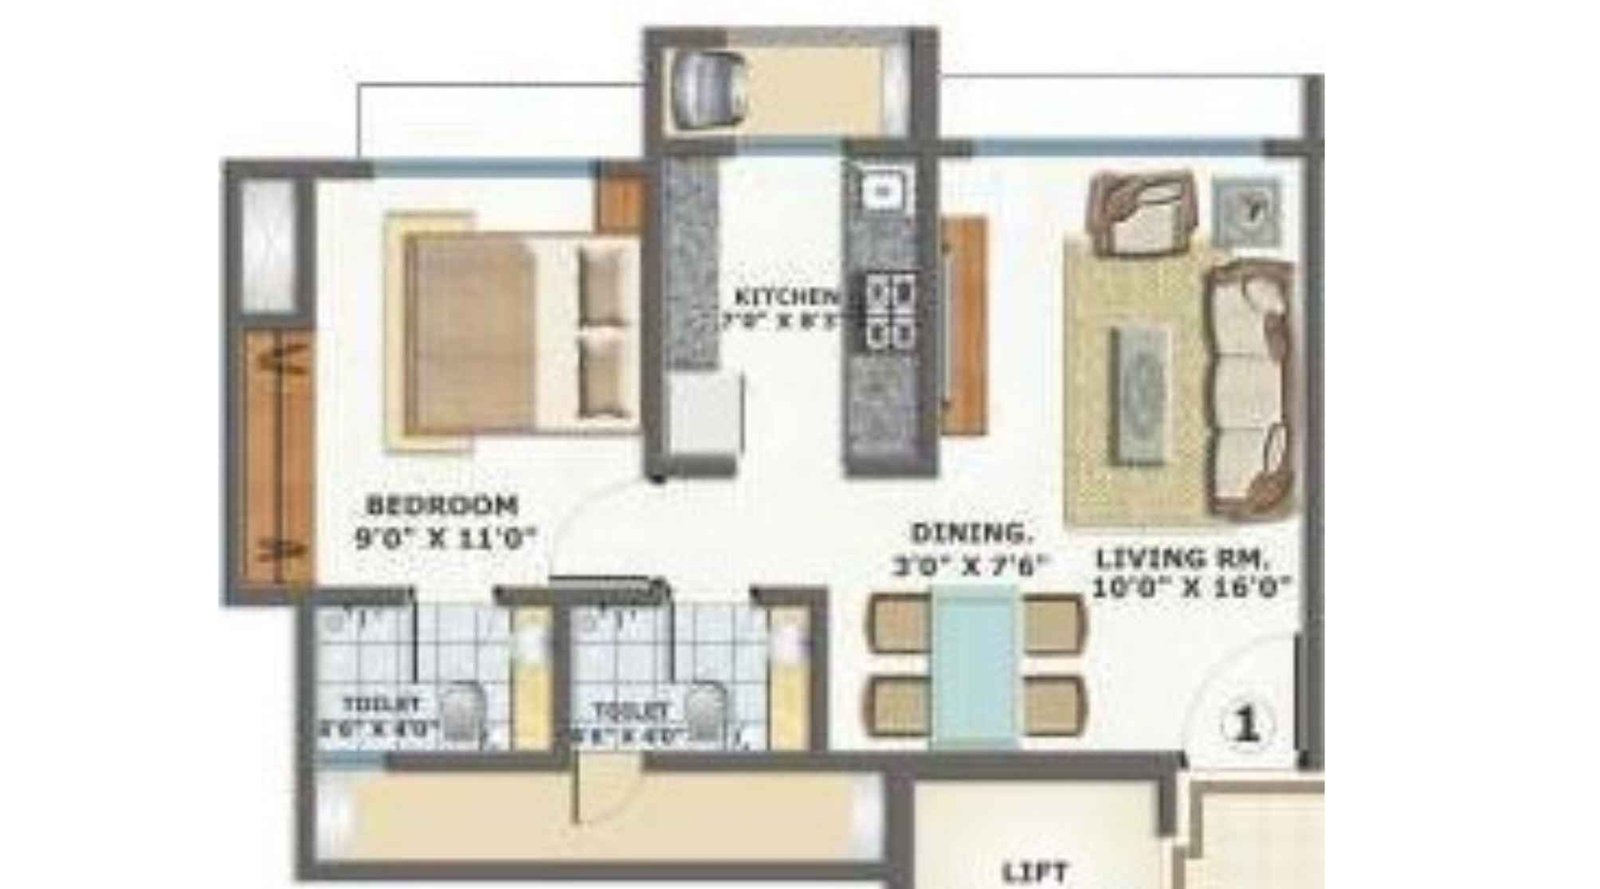
Bhoomi-Acres-Floor-Plan-M-Wing-1-BHK-Unit-Plan-1
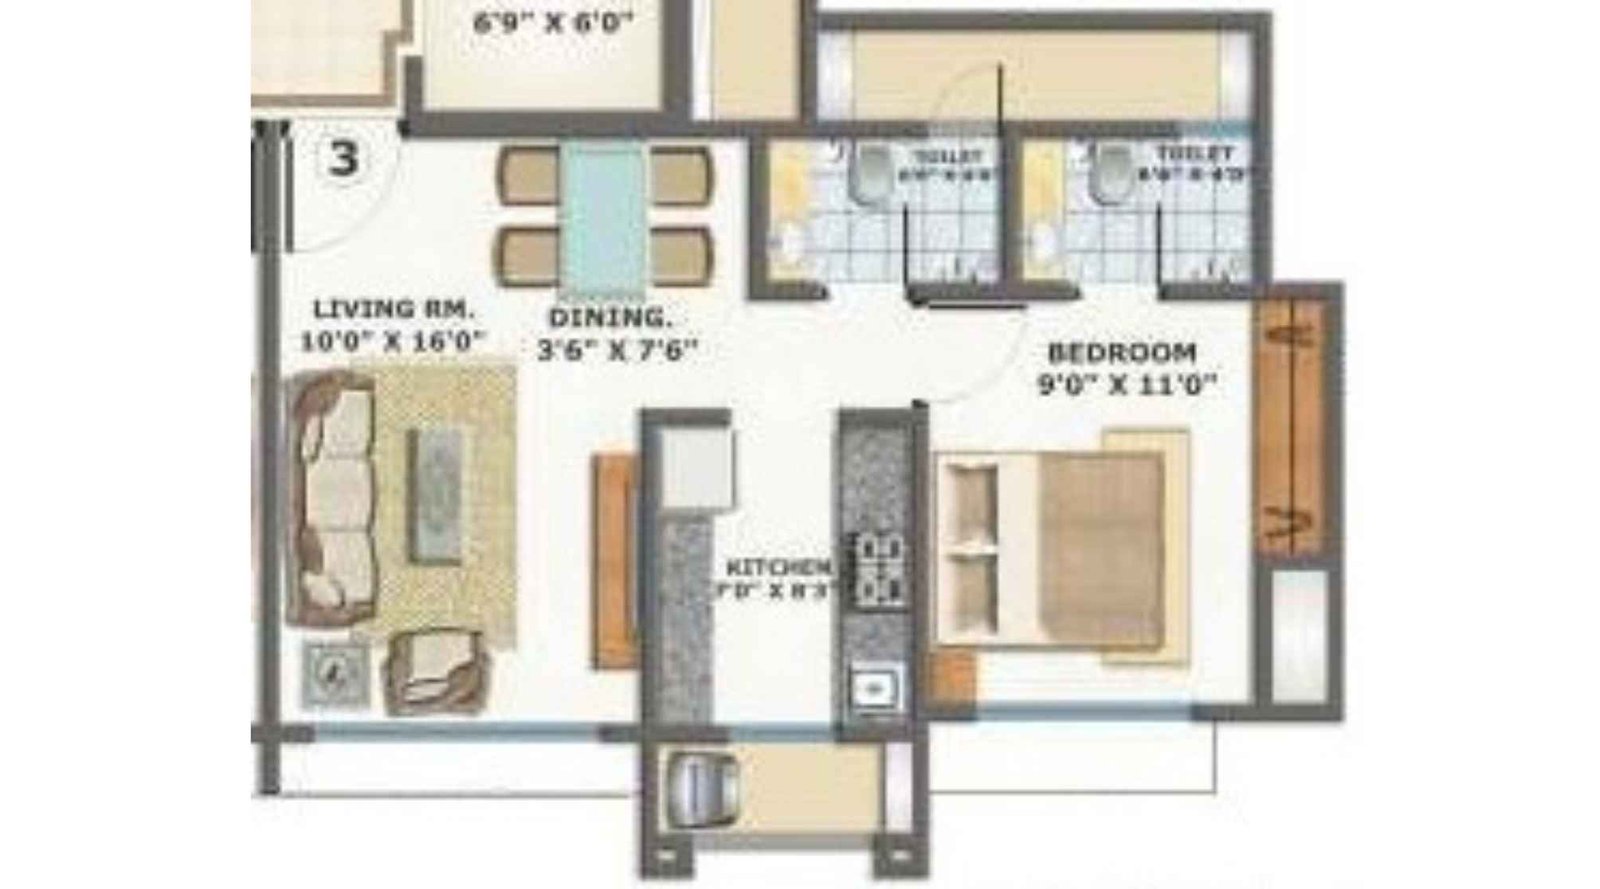
Bhoomi-Acres-Floor-Plan-M-Wing-1-BHK-Unit-Plan-3
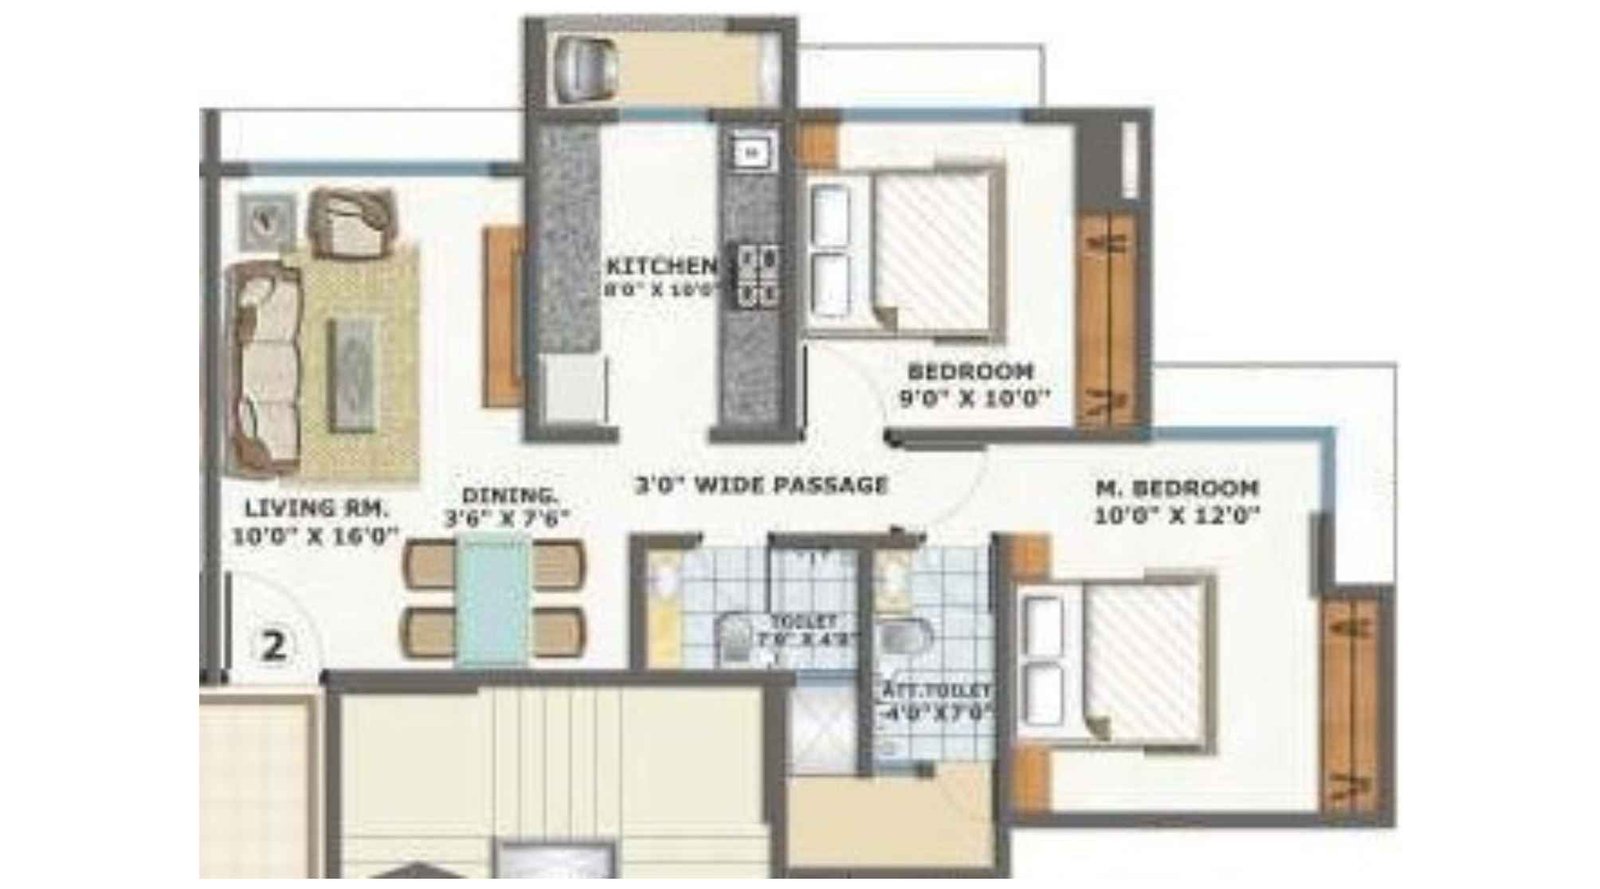
Bhoomi-Acres-Floor-Plan-M-Wing-2-BHK-Unit-Plan-2
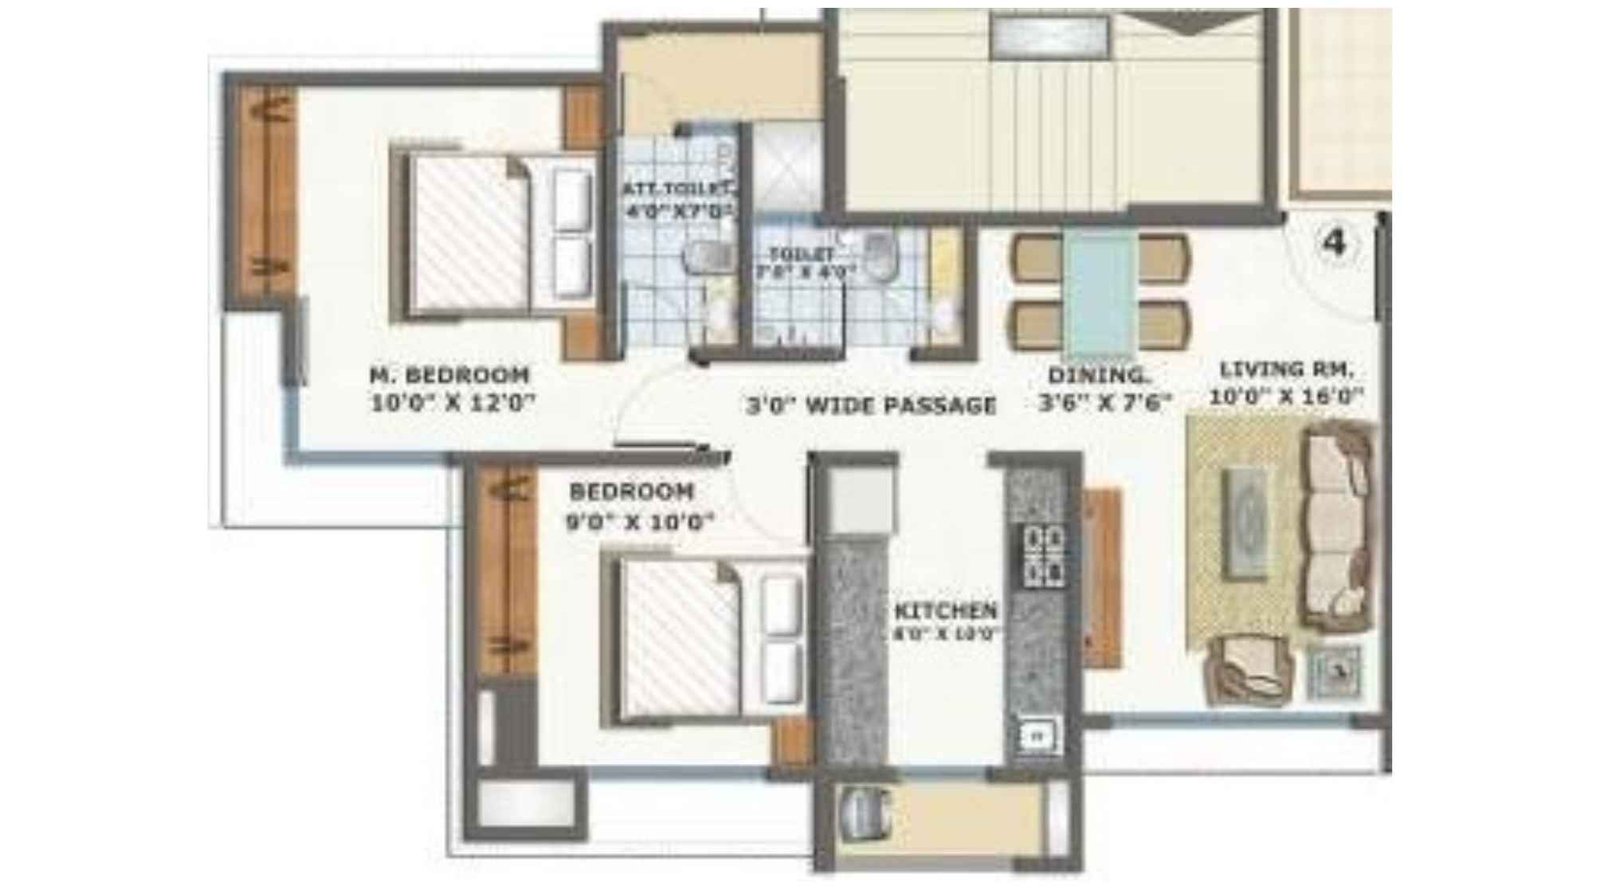
Bhoomi-Acres-Floor-Plan-M-Wing-2-BHK-Unit-Plan-4
Bhoomi Acres Thane West Gallery
Elevation Images

Bhoomi-Acres-Elevation-Image-Day-M-Wing
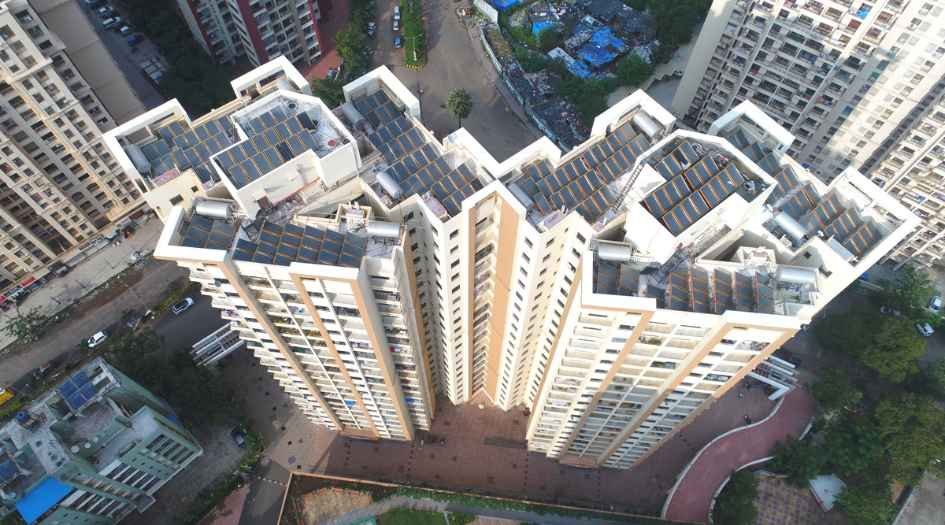
Bhoomi-Acres-Elevation-Top-View
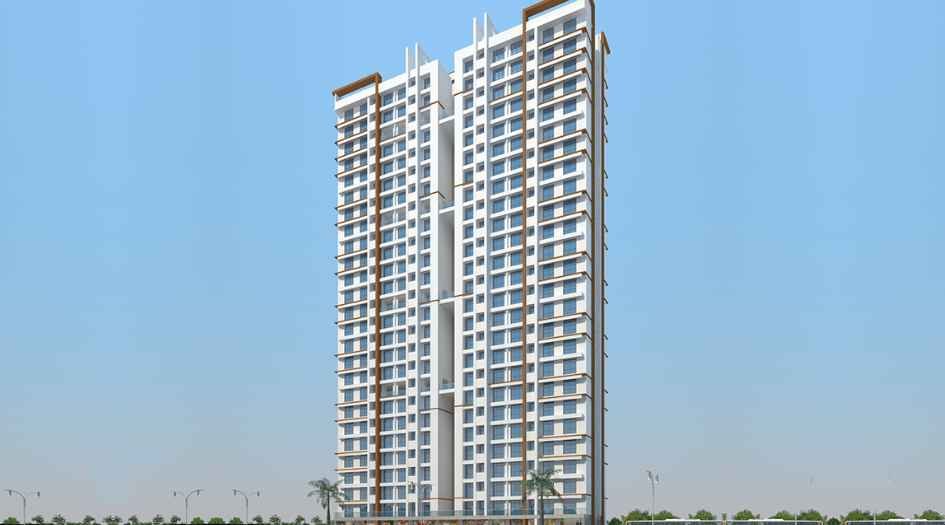
Bhoomi-Acres-Elevation-Image-Day-L-Wing

Bhoomi-Acres-Elevation-Image-Day-J-K-Wing
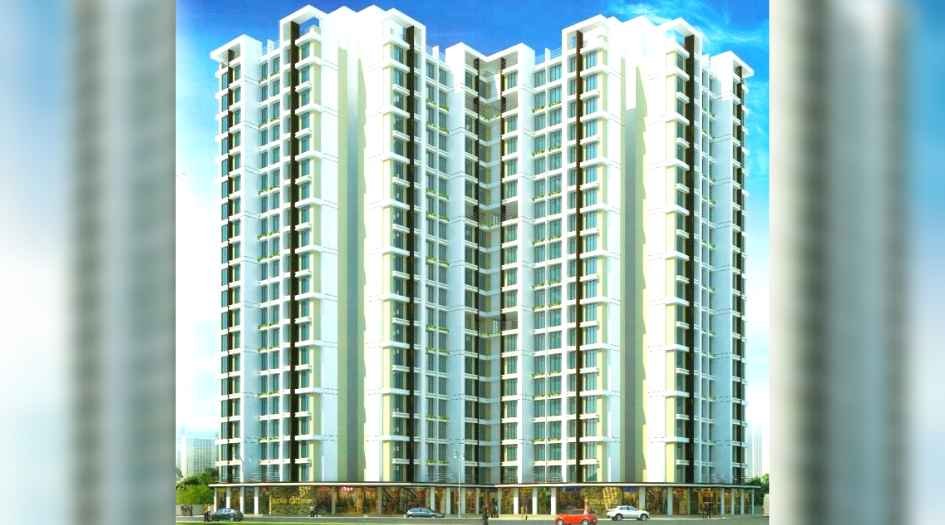
Bhoomi-Acres-Elevation-Image-Day-G-H-Wing
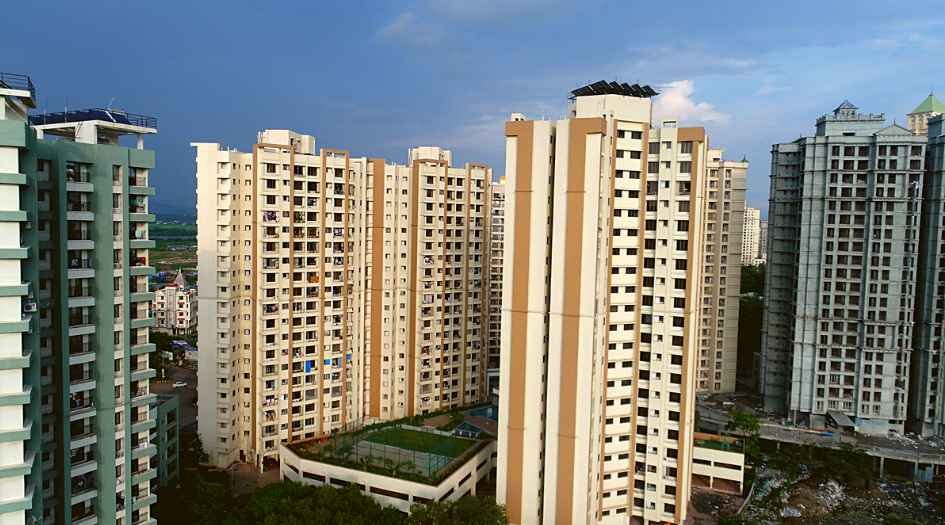
Bhoomi-Acres-Elevation-Image-Day
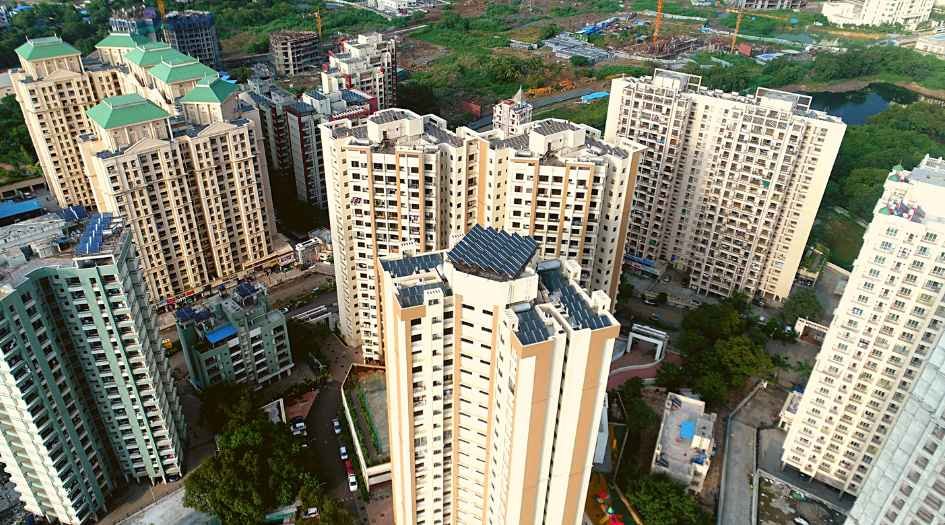
Bhoomi-Acres-Elevation-image-Aerial

Bhoomi-Acres-Township-Aerial-View
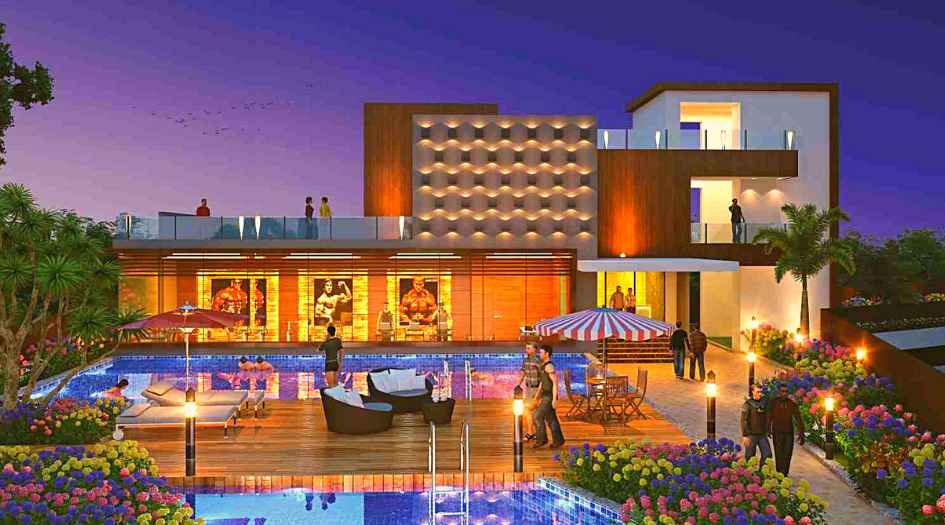
Bhoomi-Acres-Amenities-Pool-Deck
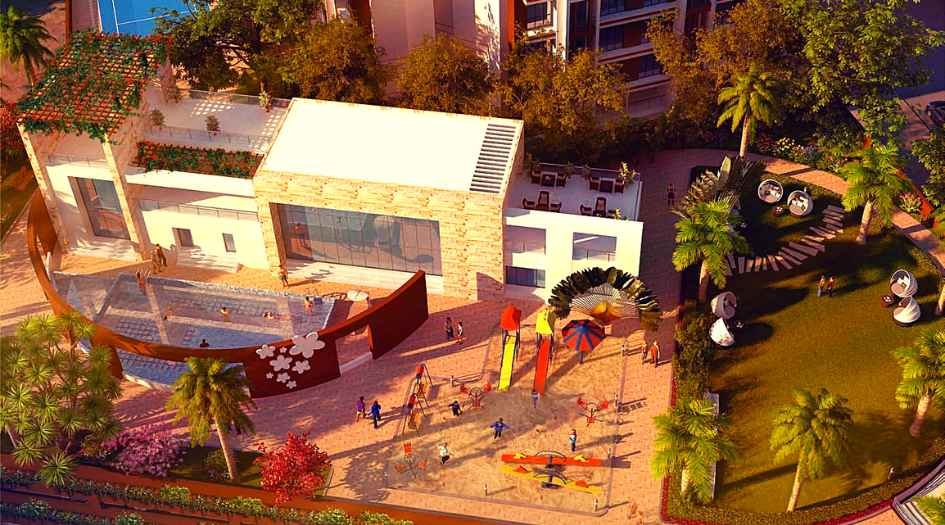
Bhoomi-Acres-Amenity-Podium

Bhoomi-Acres-Amenities-Multipurpose-Play-Court
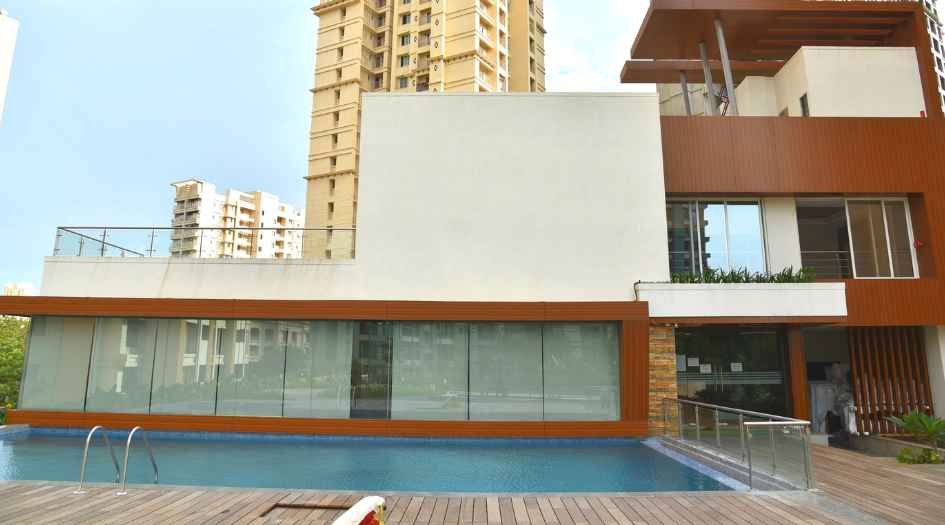
Bhoomi-Acres-Amenities-Open-Air-Deck
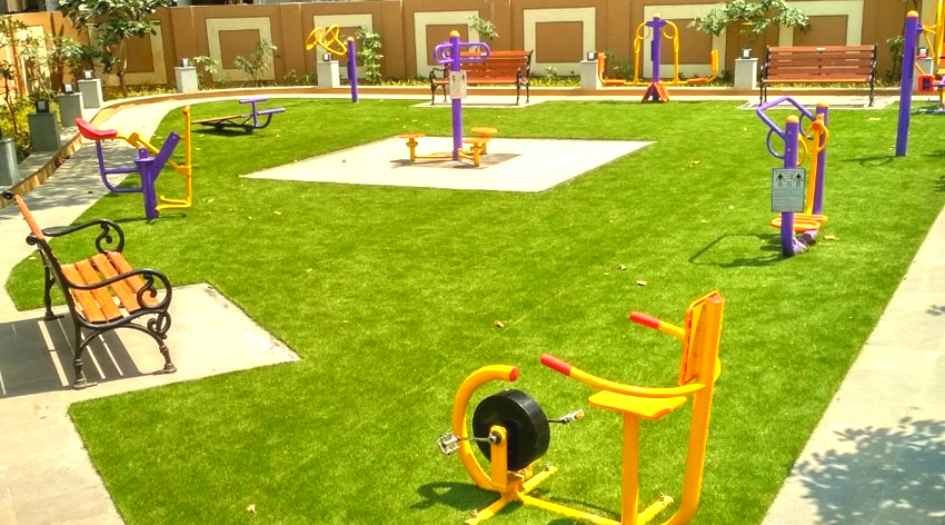
Bhoomi-Acres-Amenities-Open-Gym
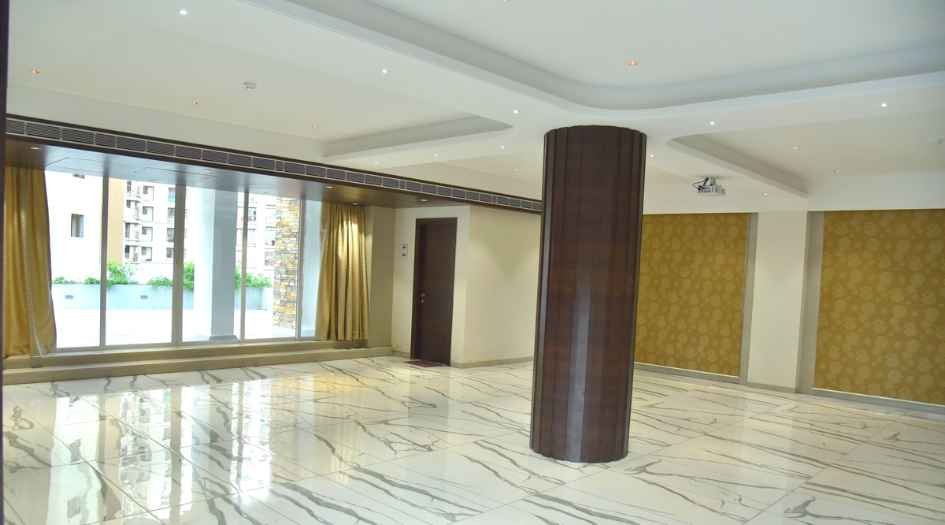
Bhoomi-Acres-Amenities-Party-Hall
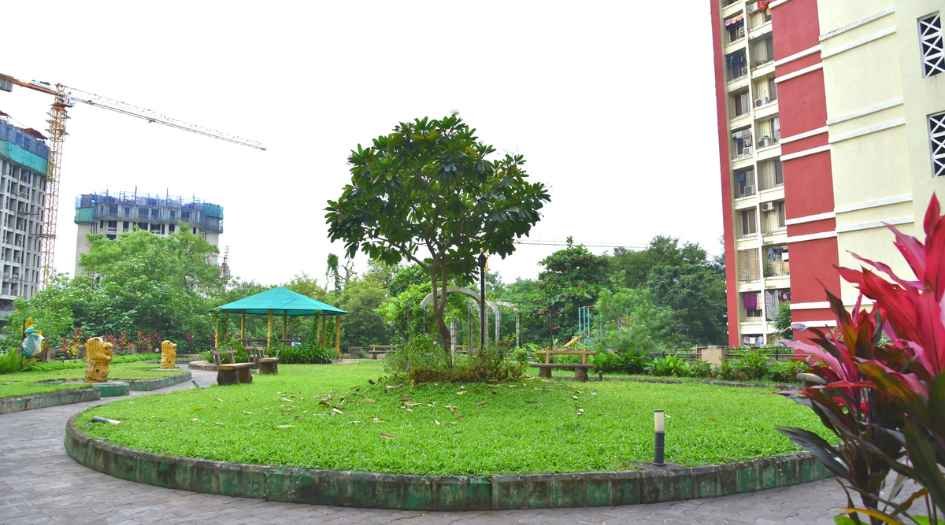
Bhoomi-Acres-Amenities-Sitting-Area

Bhoomi-Acres-Amenities-Swimming-Pool
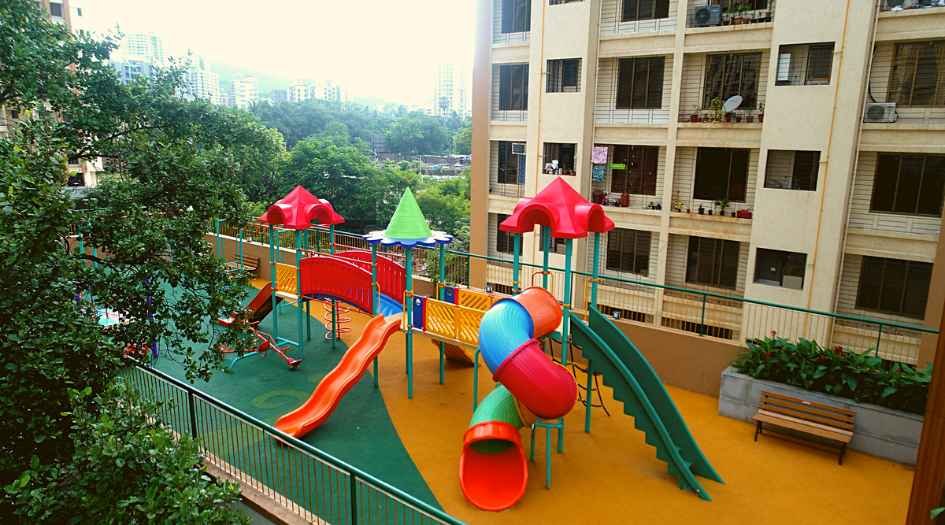
Bhoomi-Acres-Amenities-Kids-Play-Area
Sample Flat Photos

Bhoomi-Acres-Interiors-Living-Room
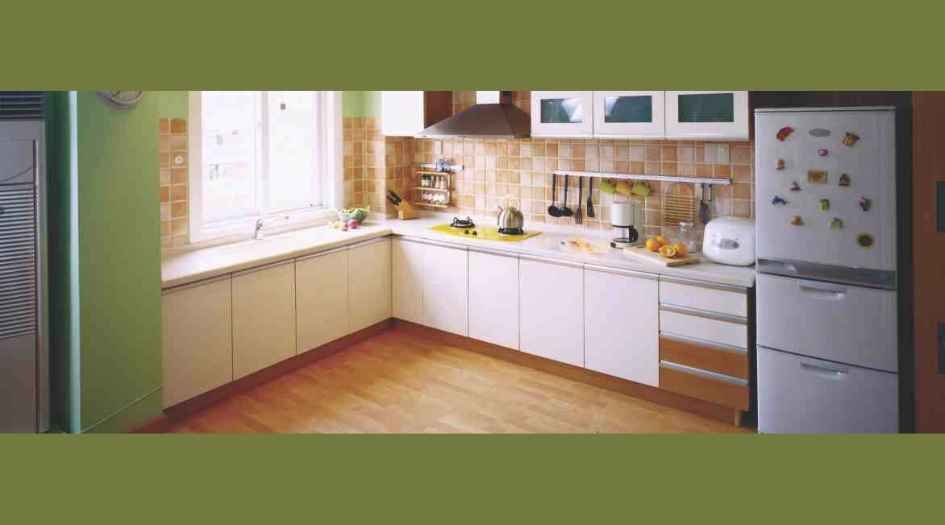
Bhoomi-Acres-Interiors-Kitchen
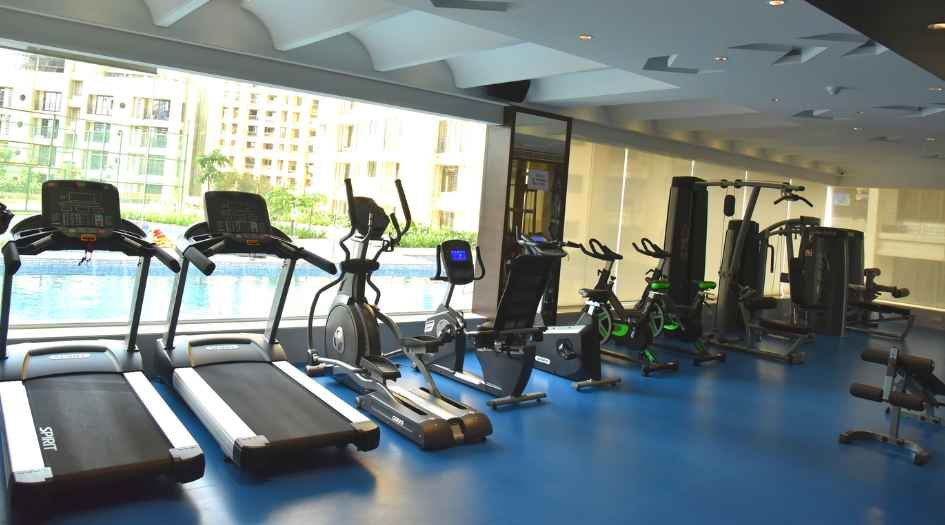
Bhoomi-Acres-Amenities-Gymnasium
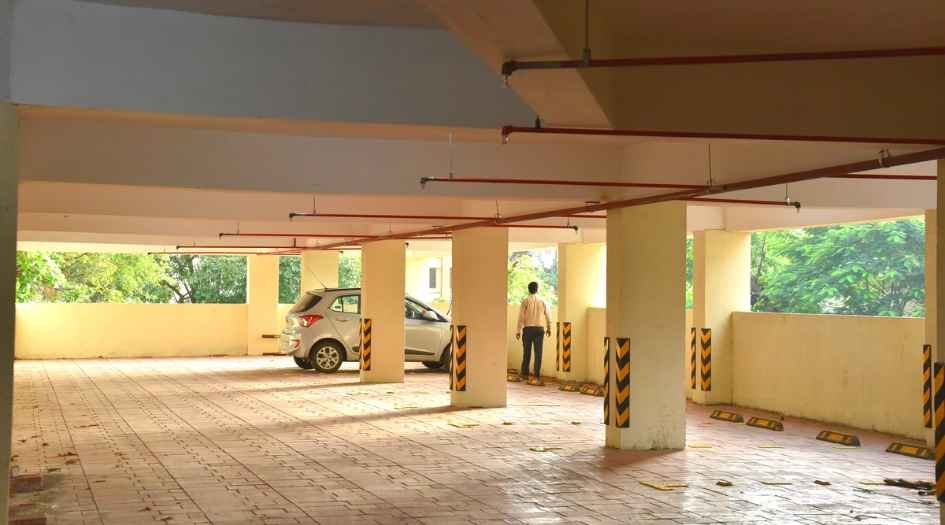
Bhoomi-Acres-Amenities-Car-Parking
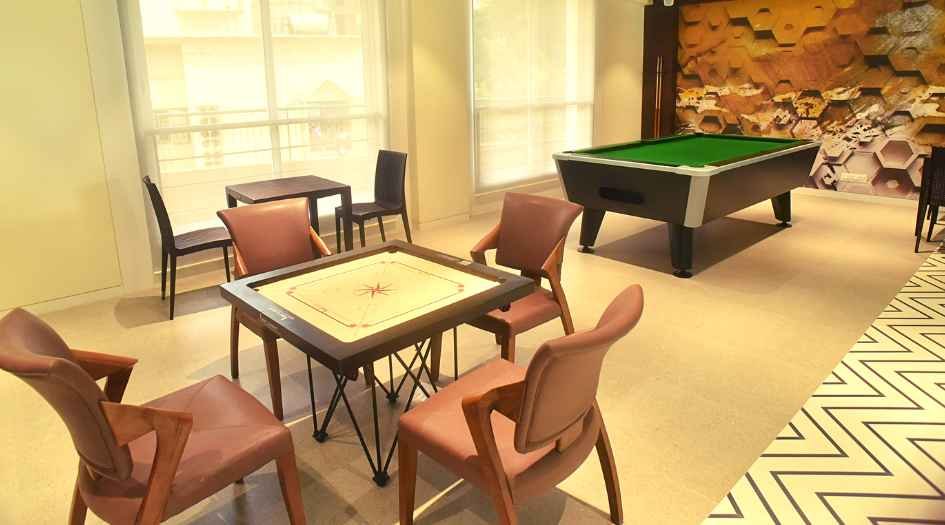
Bhoomi-Acres-Amenities-Activities-Games
External Amenities
- Multi Gym
- Swimming Pool
- Elevated Garden
- Multiuse Court
- Kids Play Area
- Landscaping
- Fire & Safety
- 24x7 Security
- Spacious Parking
- 24x7 Electricity Backup
- Sewerage System
- Club Acres
Internal Features
- Mirror finish vitrified tile flooring.
- Coloured anodised aluminum sliding windows with moulded granite frame.
- Decorative entrance door.
- Granite top, S.S.Sink and service platform
- Premium sanitary fittings.
- Designer tiles up to door heights in all toilest.
- Moulded granite door and windows frame in all toilets with FRP Shutters.
- Solar in one bathroom and electric geyser in another.
- Provision for Washing Machine.
- Battery Backup provision for individual flats.
- painting: internal walls Gypsum finish with Acrylic paint and External walls Texture finish with Acrylic paint.
- Cable T.V and Telephone points in each flat.
- Video Door Phone.


Bhoomi Group
Ever since its inception, the Bhoomi Group has successfully executed many projects that combines top luxury with great value. With our core team of professionalism and experts in the field of engineering and construction – together with our pursuit of creating enduring value by understanding our customers
Enquire Now
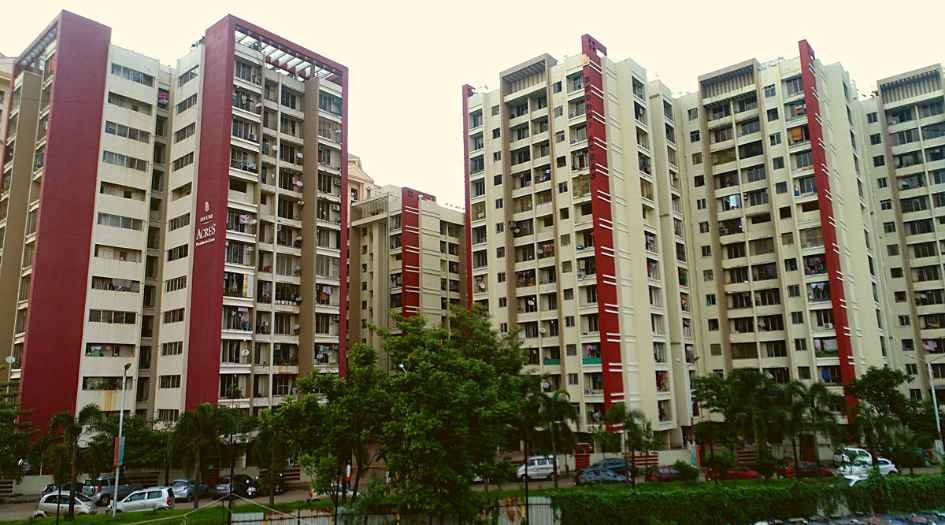
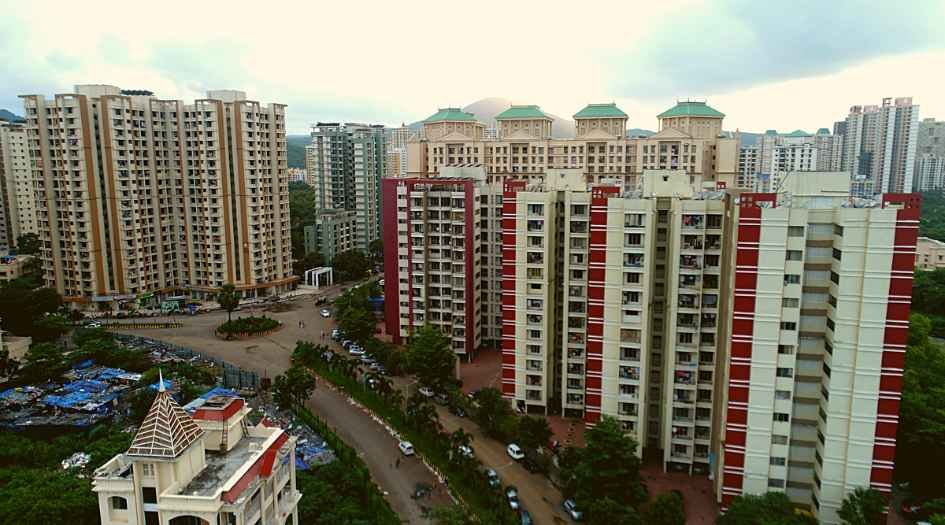
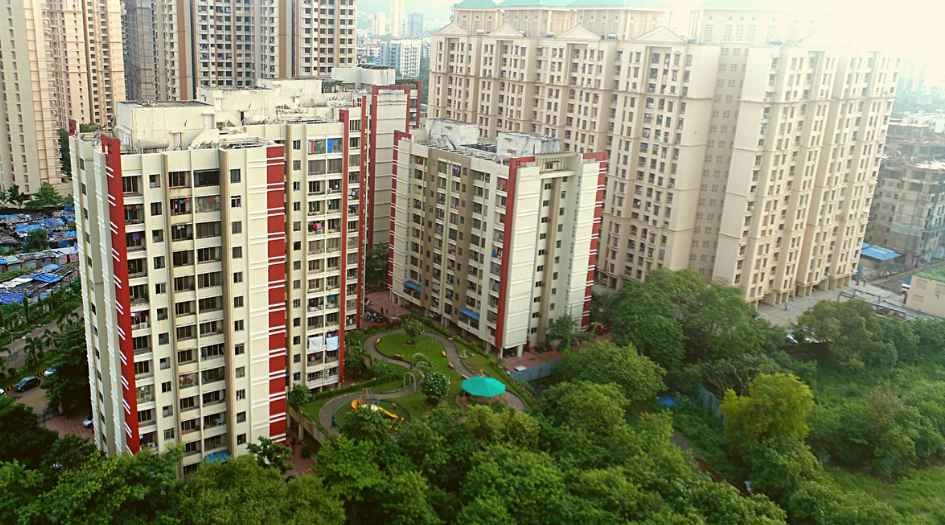
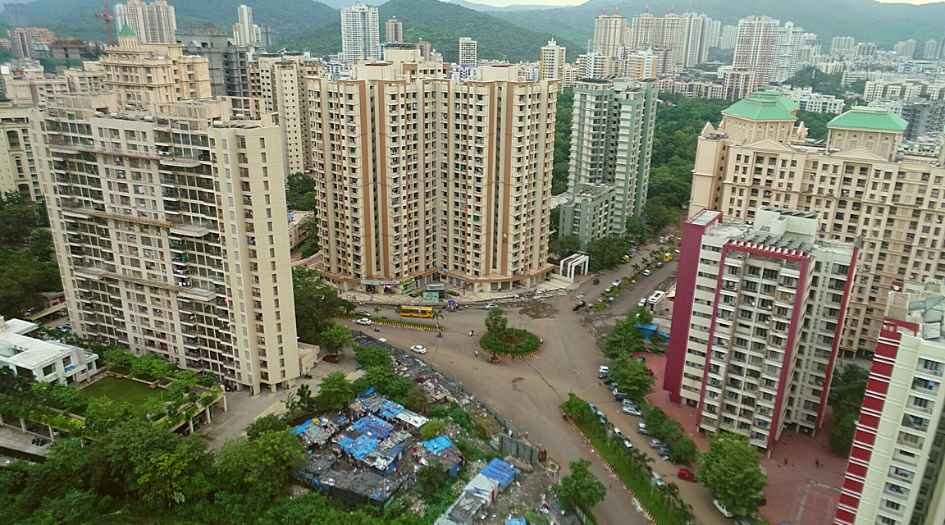
Bhoomi Acres Thane West Construction Status
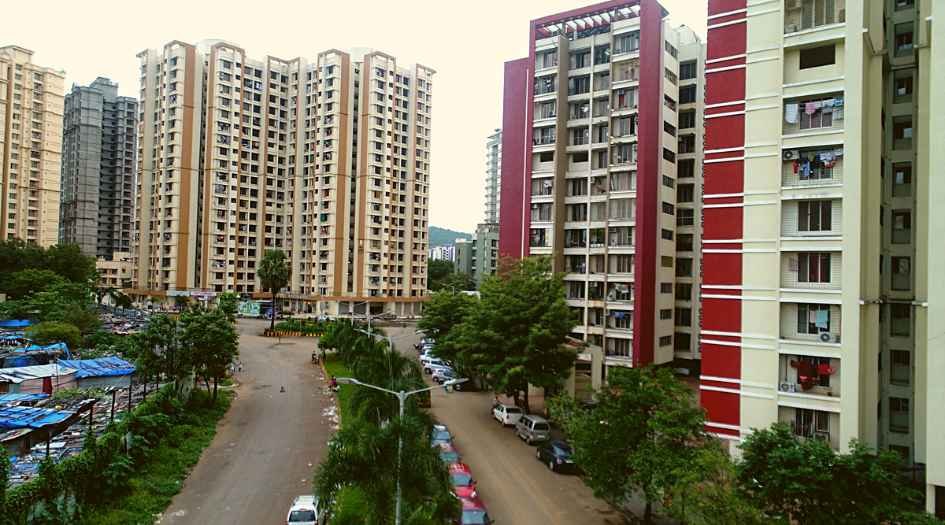
Bhoomi Acres Thane West Location
Bhoomi Acres Thane West Sales Gallery / Office Address & Experience Center
Bhoomi Acres, Opp. Suraj Water Park, Behind Hiranandani Estate, Waghbil, Ghodbunder Road, Thane (W), - 400601, India.
Bhoomi Acres Thane West MahaRera
P51700019235
P51700020184
The website project is registered under maharera.maharashtra.gov.in
Frequently Asked Question
Bhoomi Acres offers 1, 2, and 3 BHK flats, with the option of Jodi Apartments. The project has successfully delivered Phase 1 and Phase 2, and Phase 3 is now ready with wings J, K, L, and M, which are 24 to 26 stories high.
Bhoomi Acres offers a variety of amenities such as a multi-gym, swimming pool, elevated garden, multi-use court, kids' play area, jogging track, high-tech security services, generator backup for common areas, high-tech fire-fighting systems, and ample car parking space.
Bhoomi Acres is well-connected, with the upcoming metro rail just 900 meters away. It is also close to Hiranandani Estate (1 km), TCS office (1 km), Hiranandani Hospital (1 km), The Walk shopping mall (600 meters), D-Mart (1.5 km), and Viviana Mall (5 km).
For detailed information such as floor plans, price sheets, RERA ID, reviews, possession timeline, and construction status, you can reach out to the Bhoomi Group sales team or visit their official website.
The information provided on this website is intended exclusively for informational purposes and should not be construed as an offer of services. This site is managed by a RERA authorized real estate agent namely Digipace Consulting (OPC) Private Limited (Registered Agent bearing RERA No: A51700026634).
This website is a digital promotional showcase managed by
Digipace Consulting (OPC) Private Limited,
an independent, MahaRERA-registered real estate agent bearing
MahaRERA Real Estate Agent Registration No. A51700026634.
The project showcased herein, Bhoomi Acres, is a registered real estate project developed by Bhoomi Group, bearing MahaRERA Project Registration Number: P51700019235, P51700020184. All project-related particulars, including specifications, configurations, dynamic floor plans, and layout designs, are provided for consumer awareness and initial guidancee.
The text, representations, layout diagrams, and computer-generated mockups or images used on this portal are artist impressions and are indicative only. The final terms, pricing structure, dynamic stock availability, and specific project timelines are subject to change as per the promoter/developer’s updates or market modifications. In strict alignment with the Real Estate (Regulation and Development) Act, 2016 (RERA), all buyers are encouraged to independently verify all verified files, sanctioned building plans, and project progress statuses on the official MahaRERA website at https://maharera.maharashtra.gov.in under the registered project number before making any booking or financial commitment.
Digipace Consulting (OPC) Private Limited functions purely as an authorized sourcing/facilitating partner and shall not be held liable for any unilateral alterations made by the developer to the underlying layout or project construct.
-30072026085358.png)